West Bank
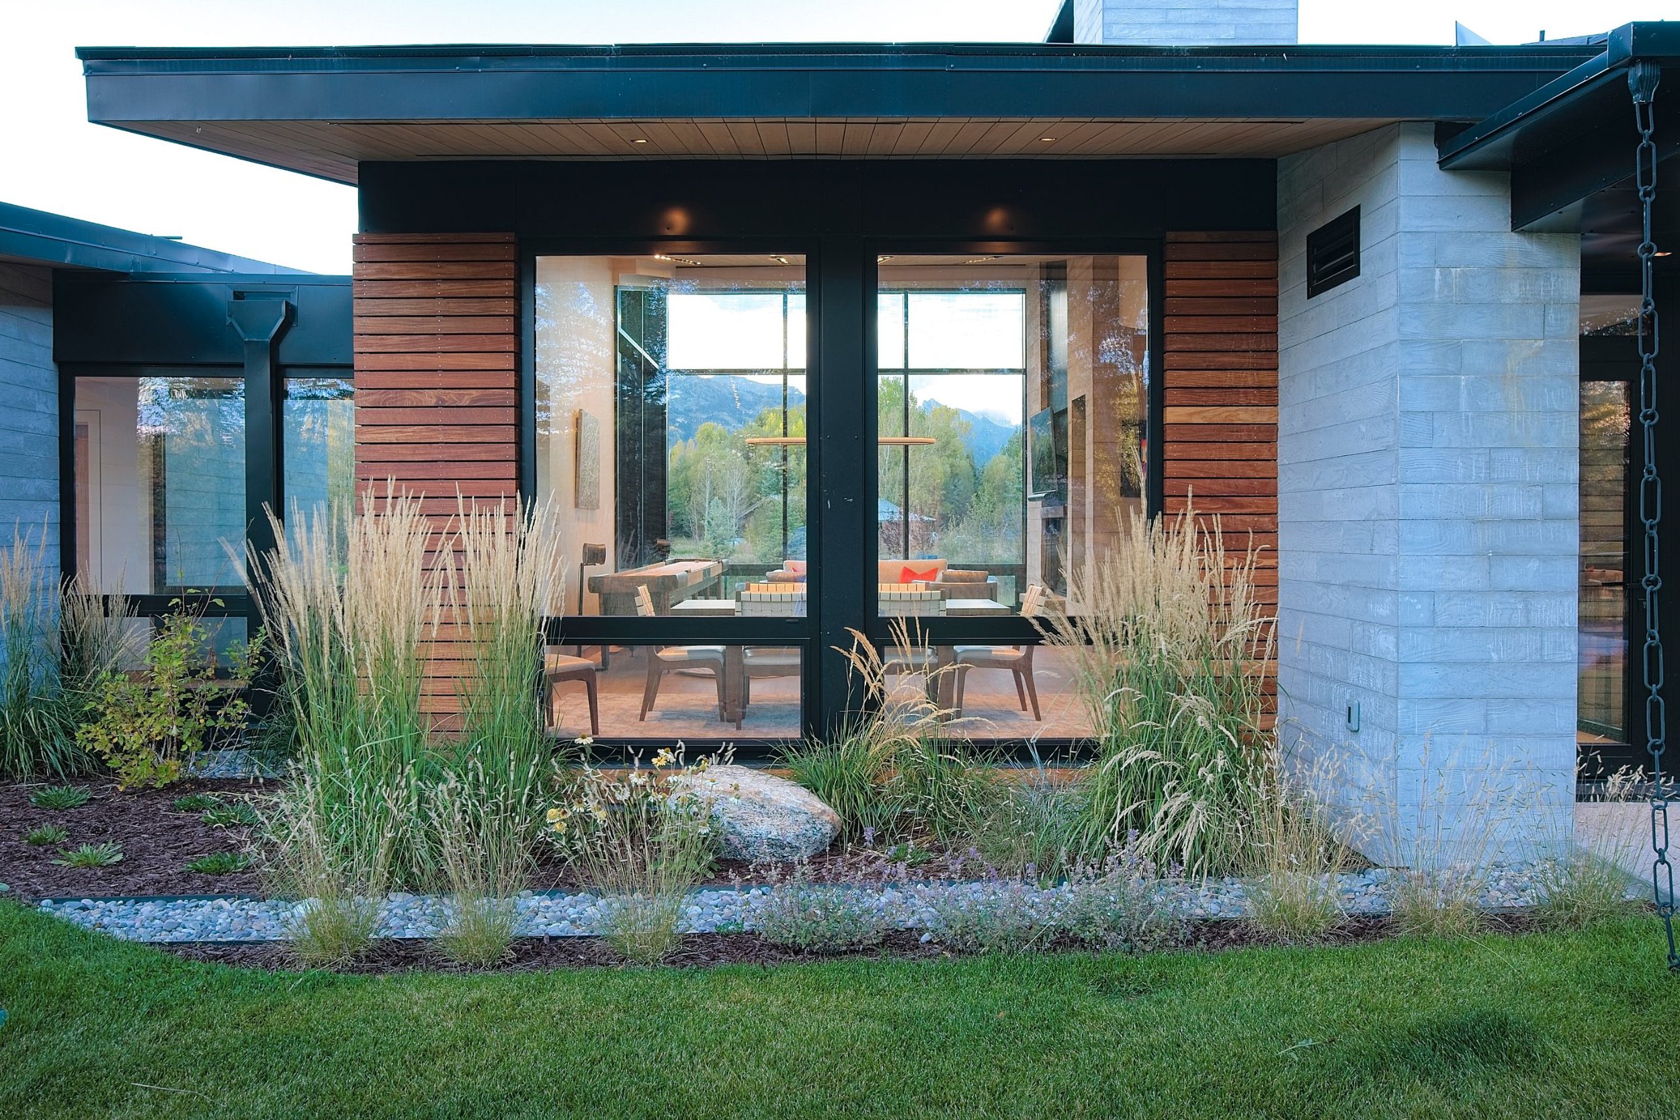
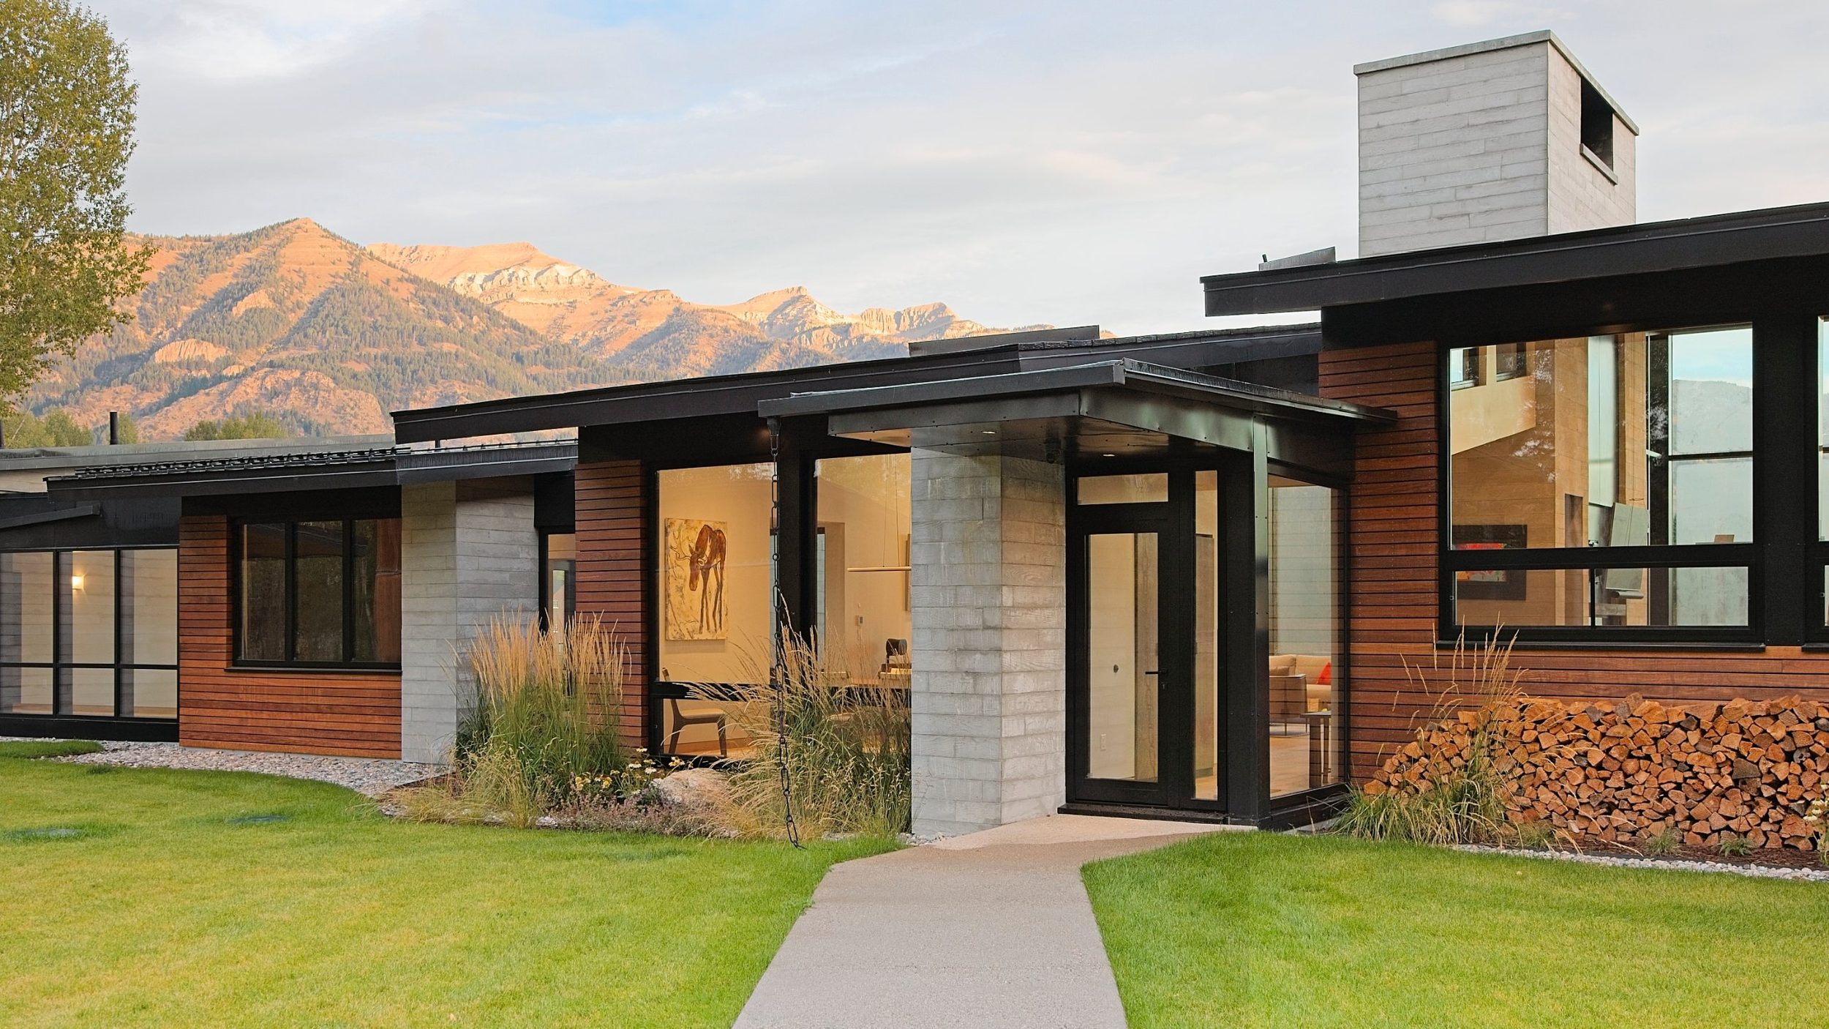
West Bank reimagines the mountain home as a series of glass pavilions beneath floating rooflines. Serenity approached the project with an emphasis on precision — board-formed concrete, warm hardwood cladding, and blackened steel composed in clean, horizontal planes.
Floor-to-ceiling glazing dissolves the boundary between interior and meadow, drawing the peaks into nearly every room. The result is a home that feels both bold and calm — contemporary in form, grounded in material, and quietly attuned to its setting.
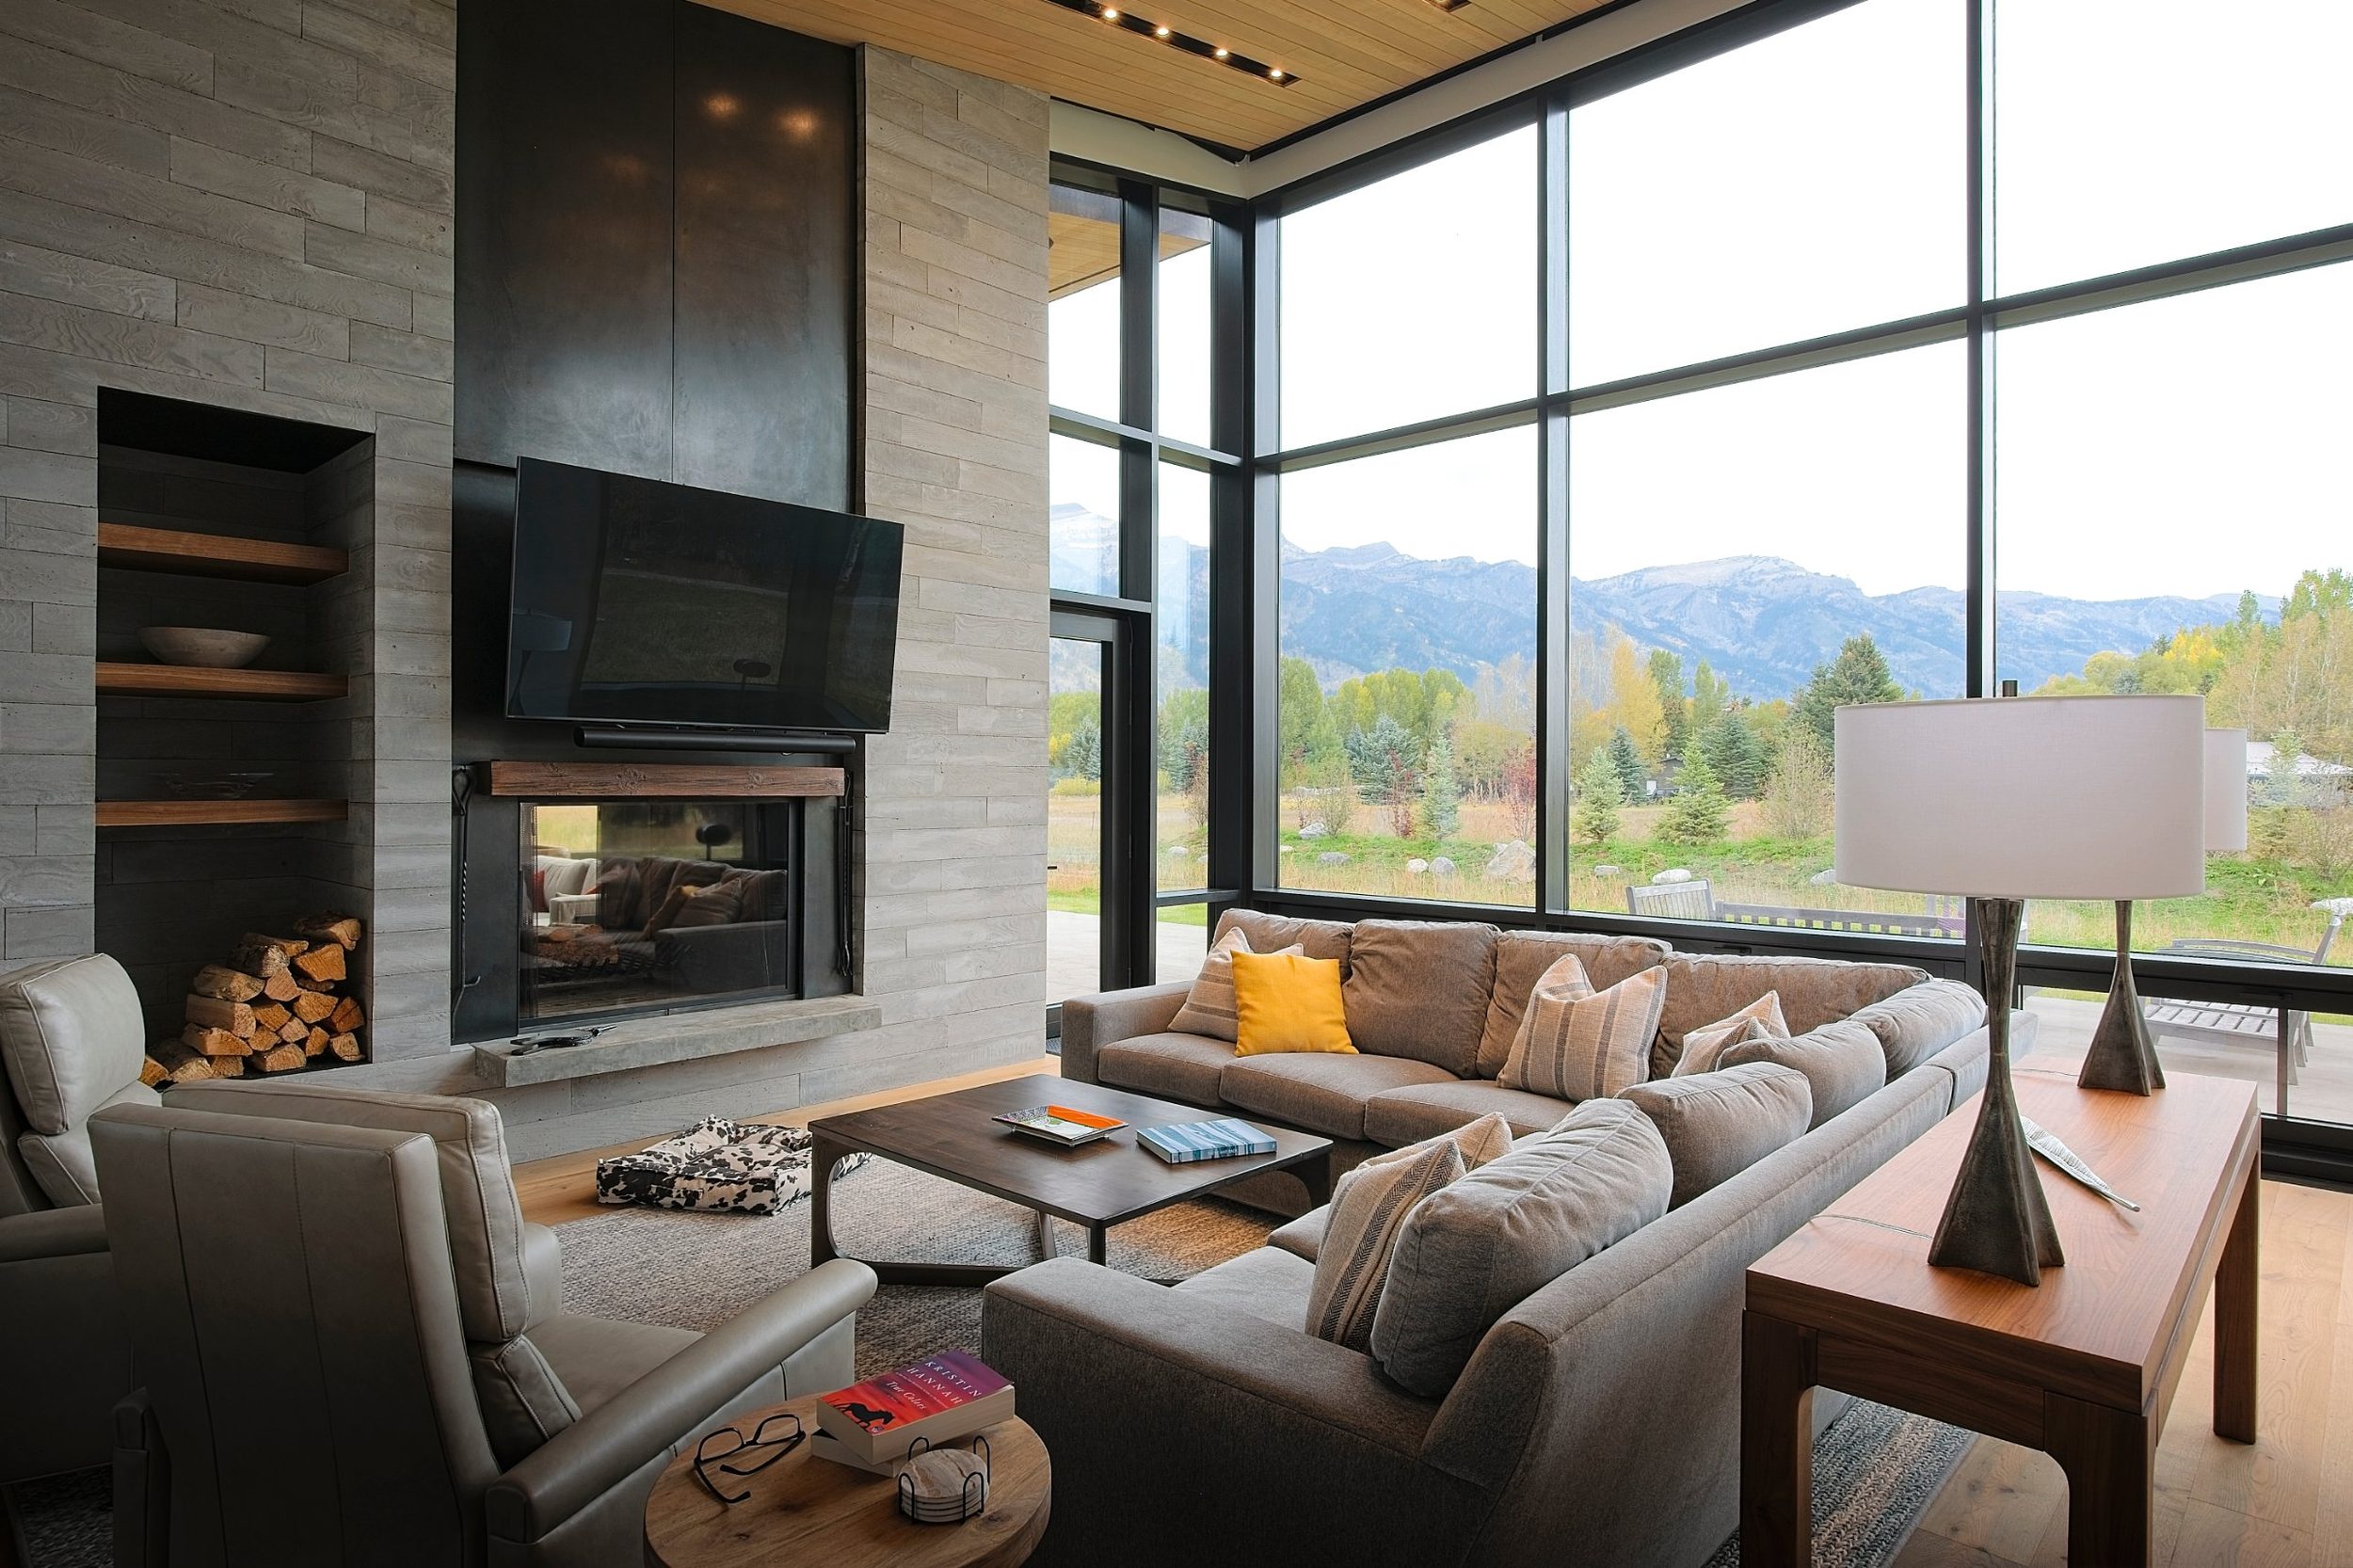
Board-formed concrete and blackened steel frame the hearth — a two-story wall of glass turning the range into the room’s living backdrop.
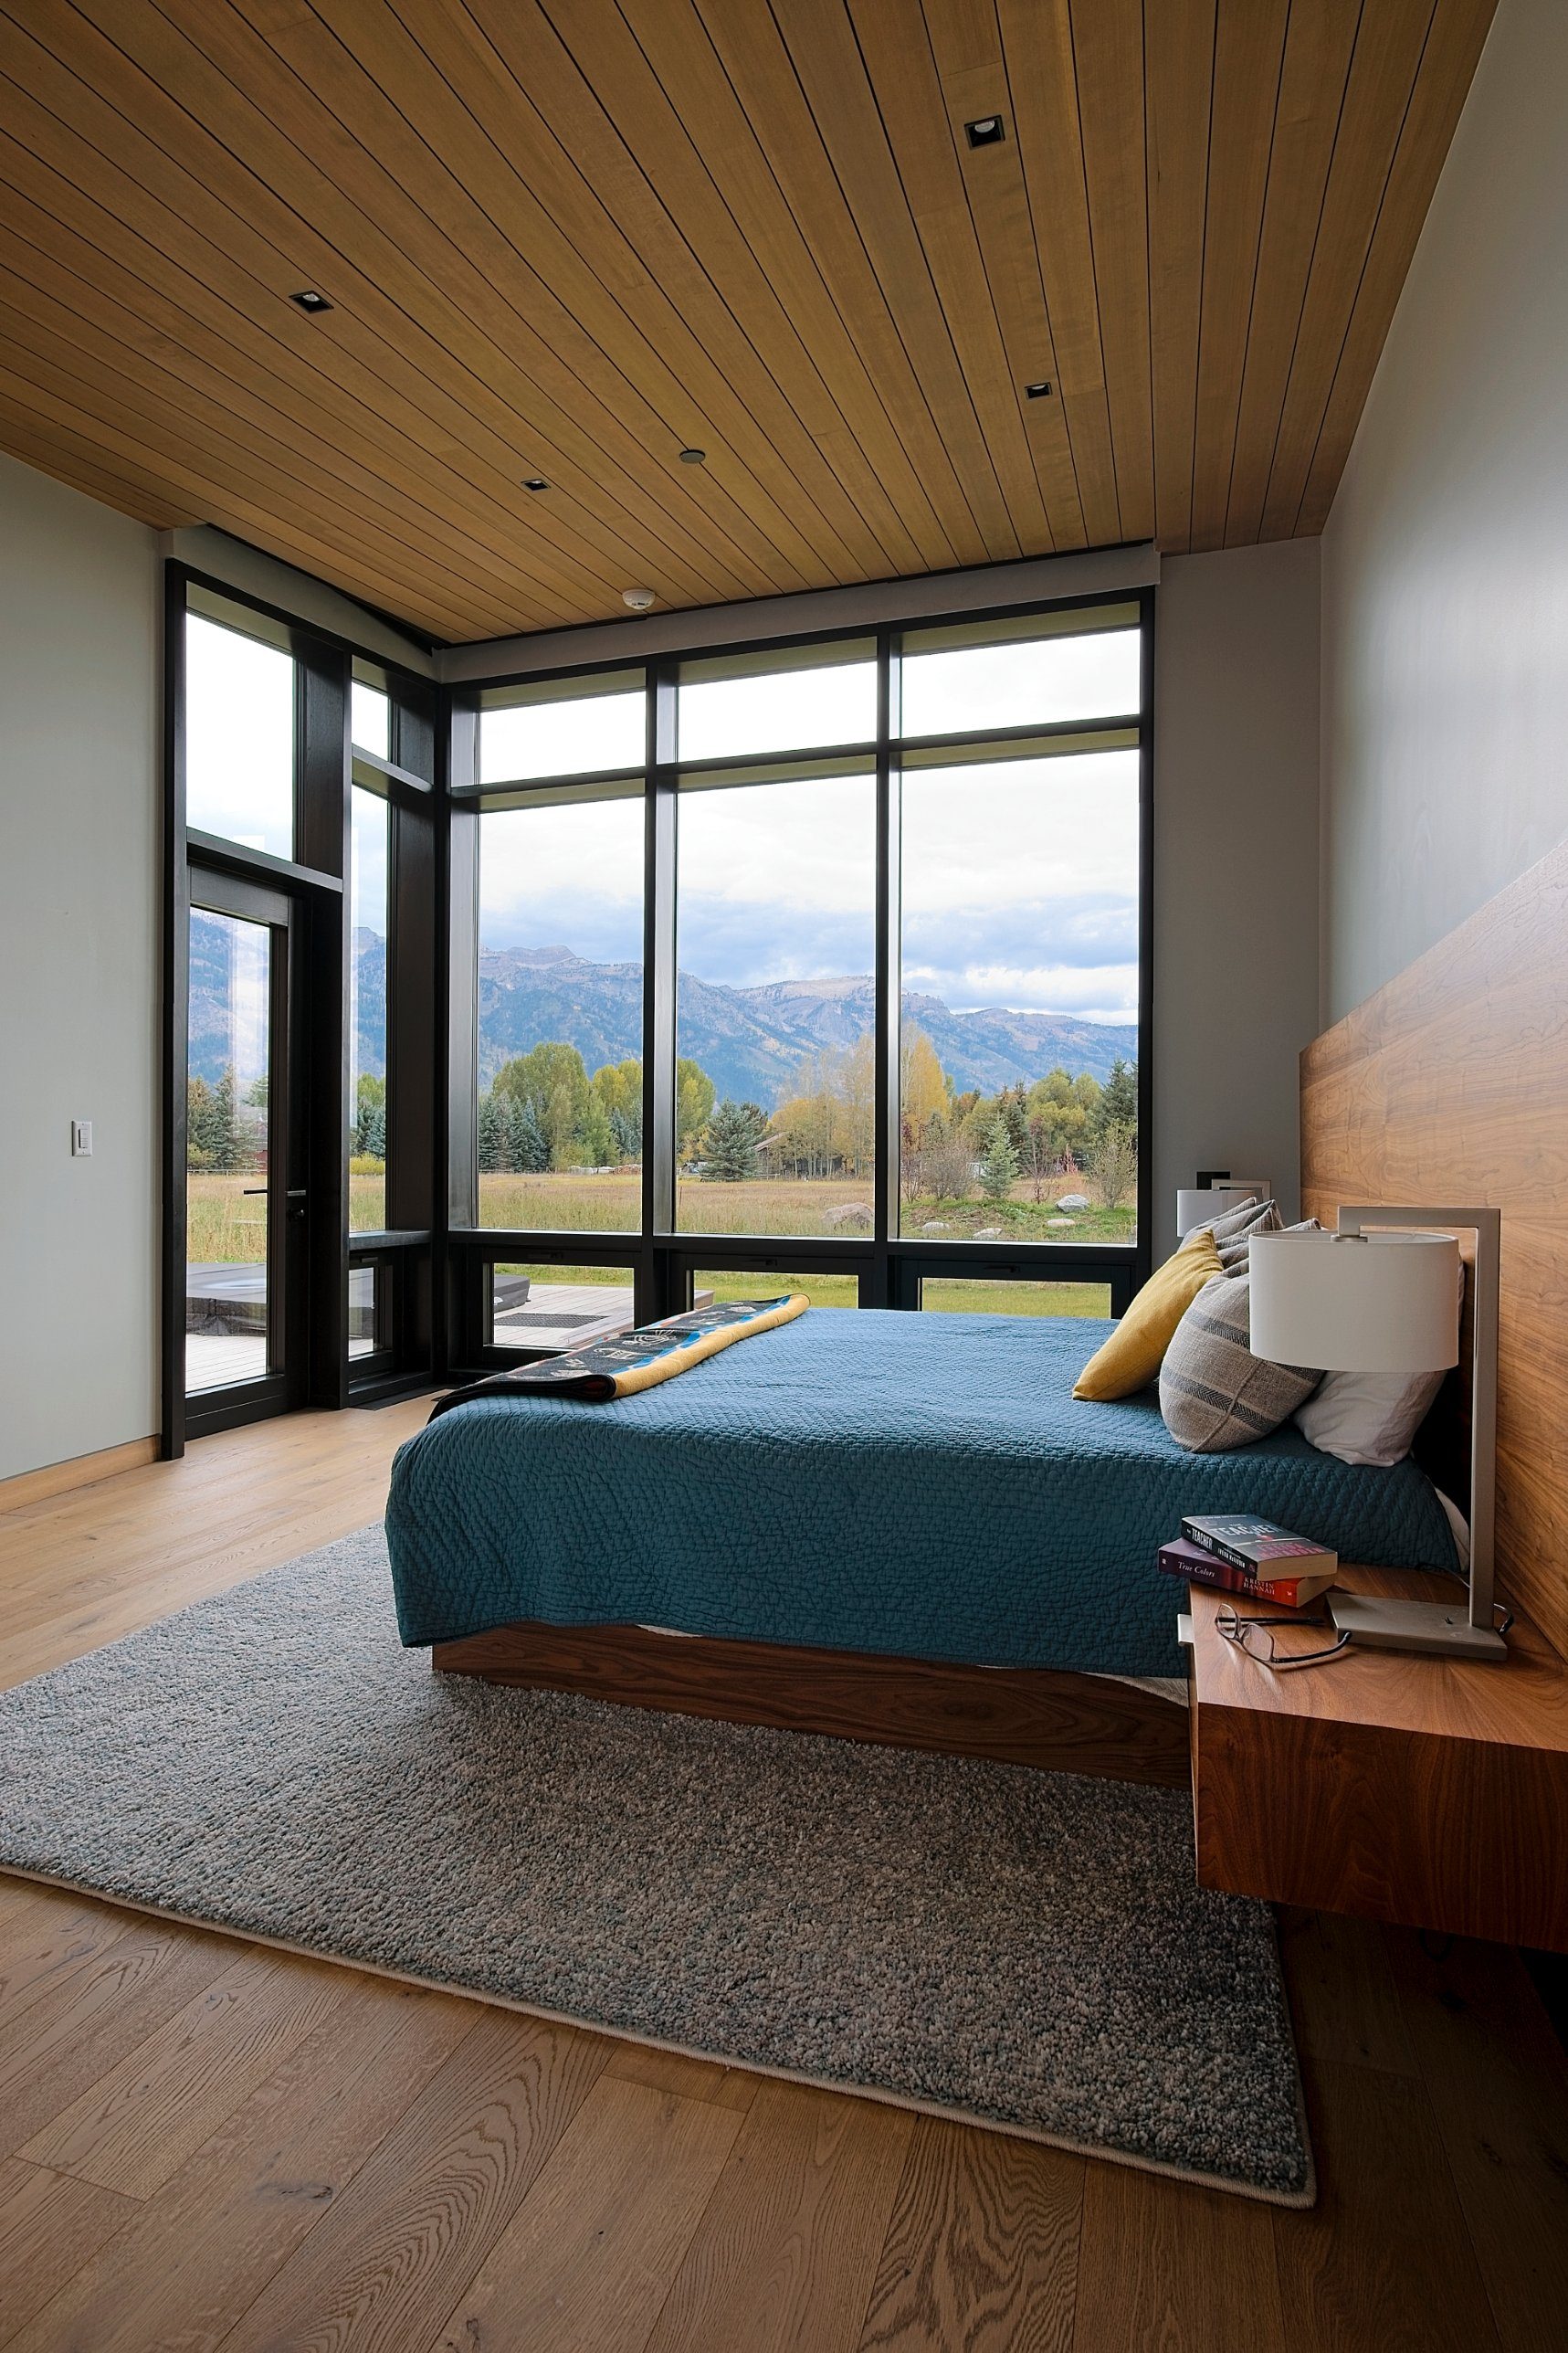
Corner glazing opens the bedroom to meadow and mountain — warm walnut and a wood-plank ceiling keeping the space grounded and calm.
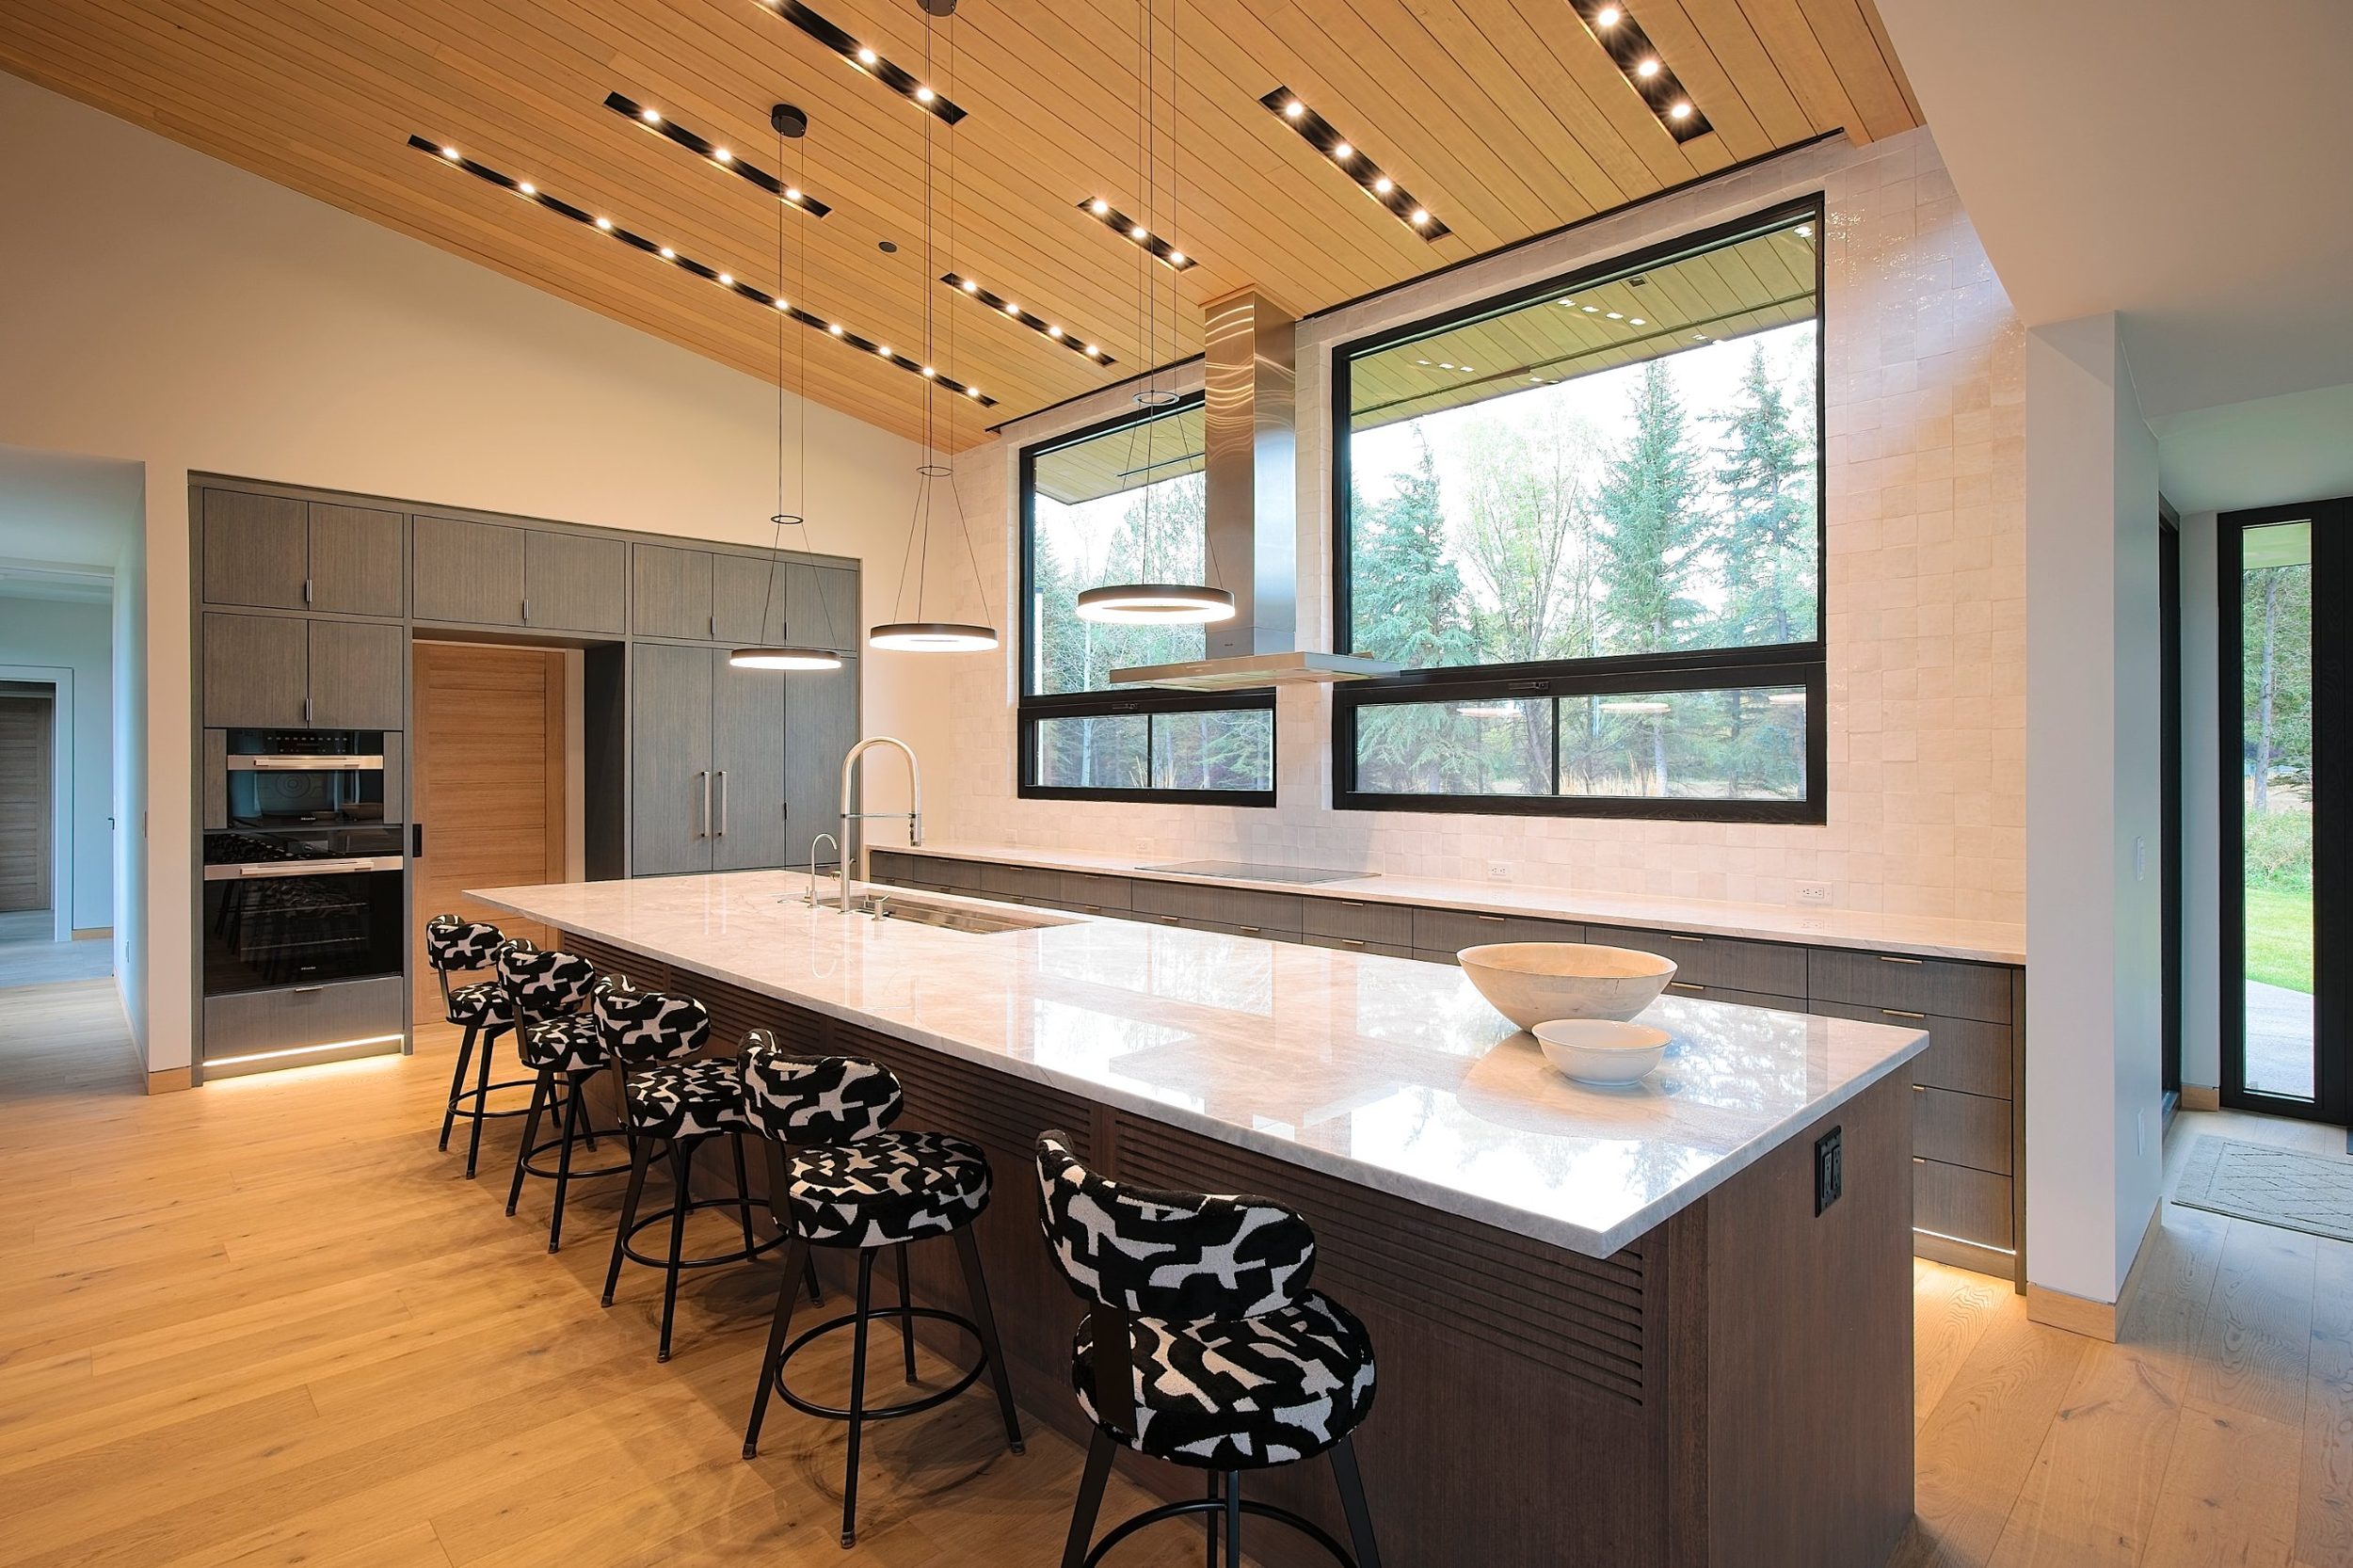
A long marble-topped island anchors the kitchen — linear light set into a wood ceiling drawing the eye toward glass and forest beyond.
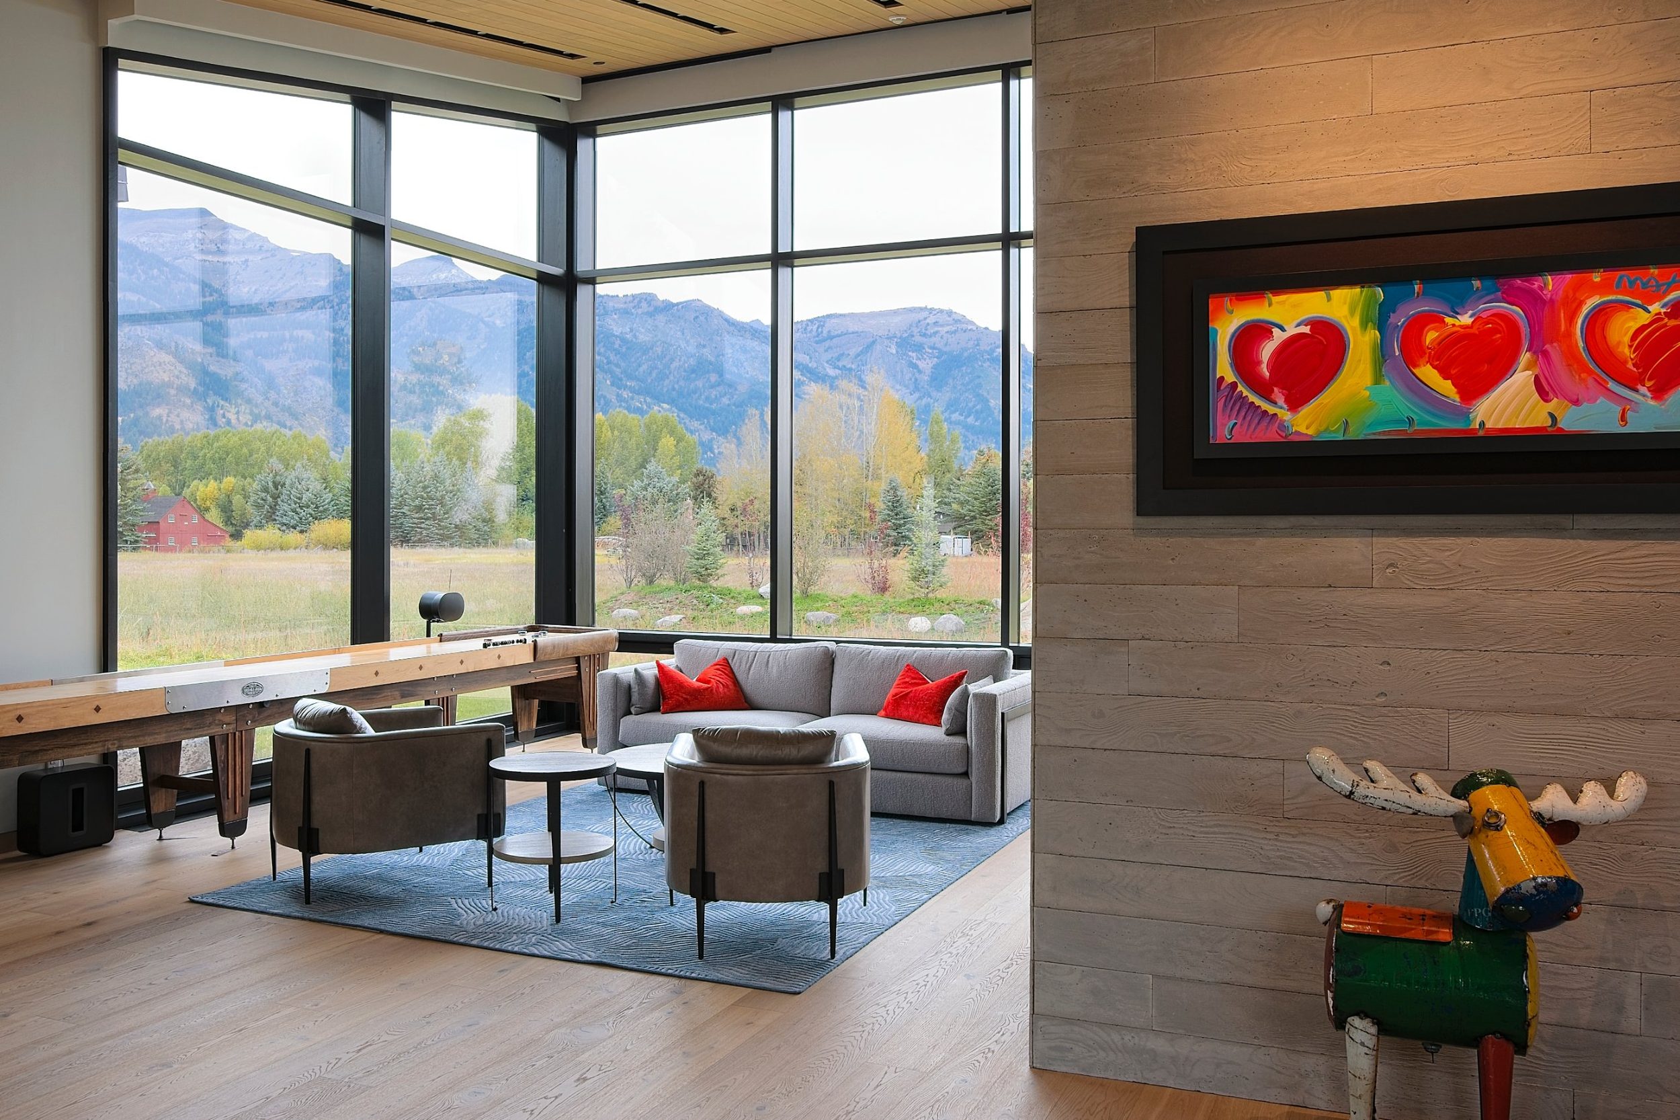
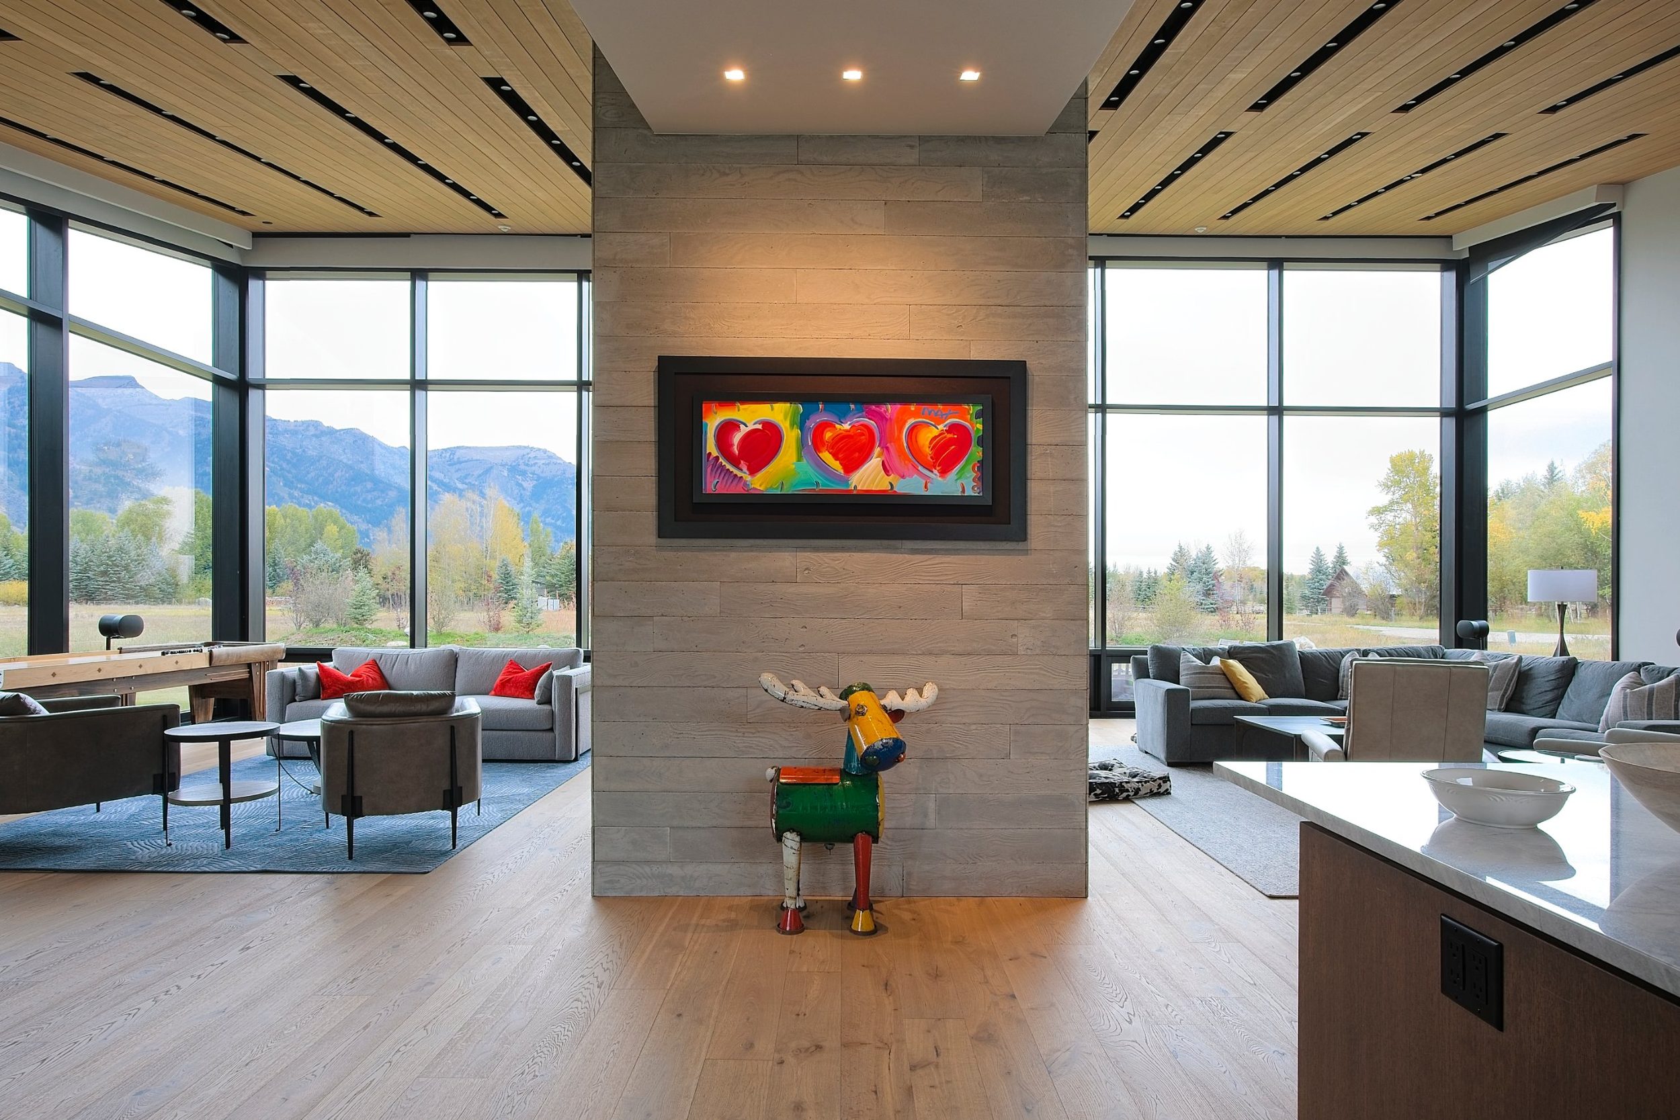
Game room and gathering space share a glass-walled corner — meadow, aspen, and peak composing a view that shifts with every season.
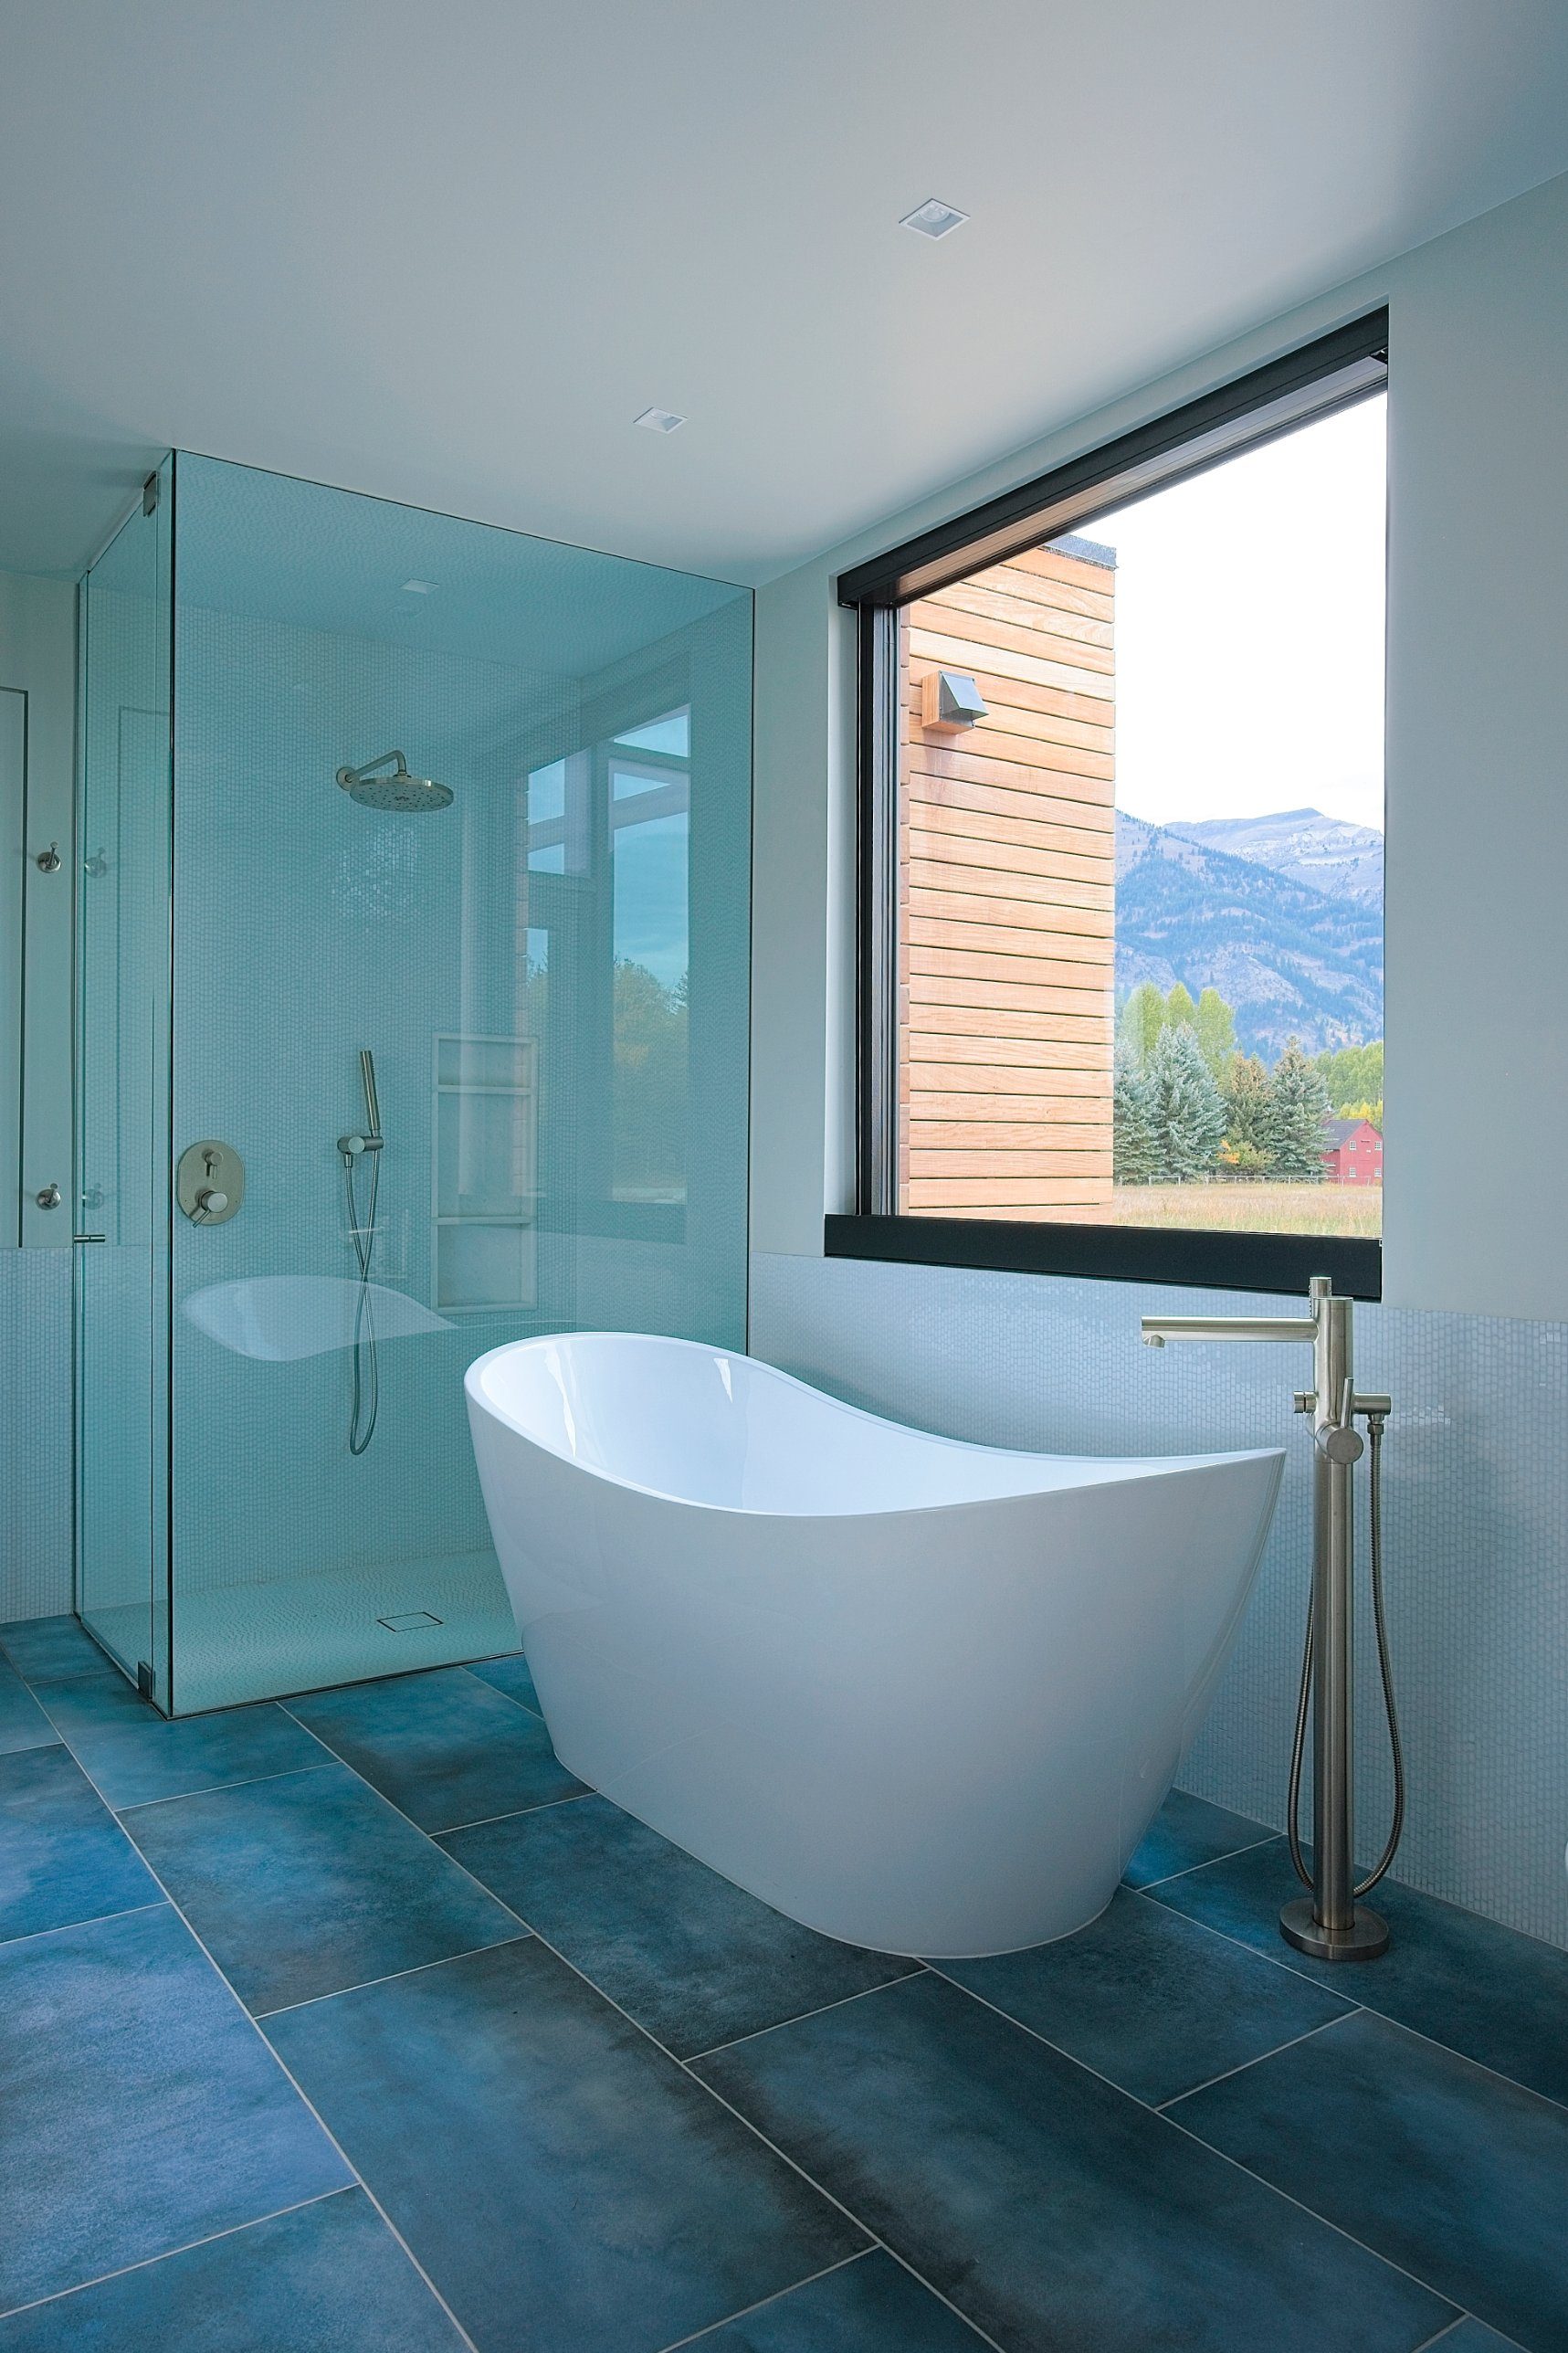
Glass, tile, and a sculptural freestanding tub — a serene retreat framed by a single window to timber cladding and mountains beyond.
Deep overhangs and slatted hardwood soften the modern form — native grasses and river stone settling the architecture into its landscape.