Mental Health & Recovery Services
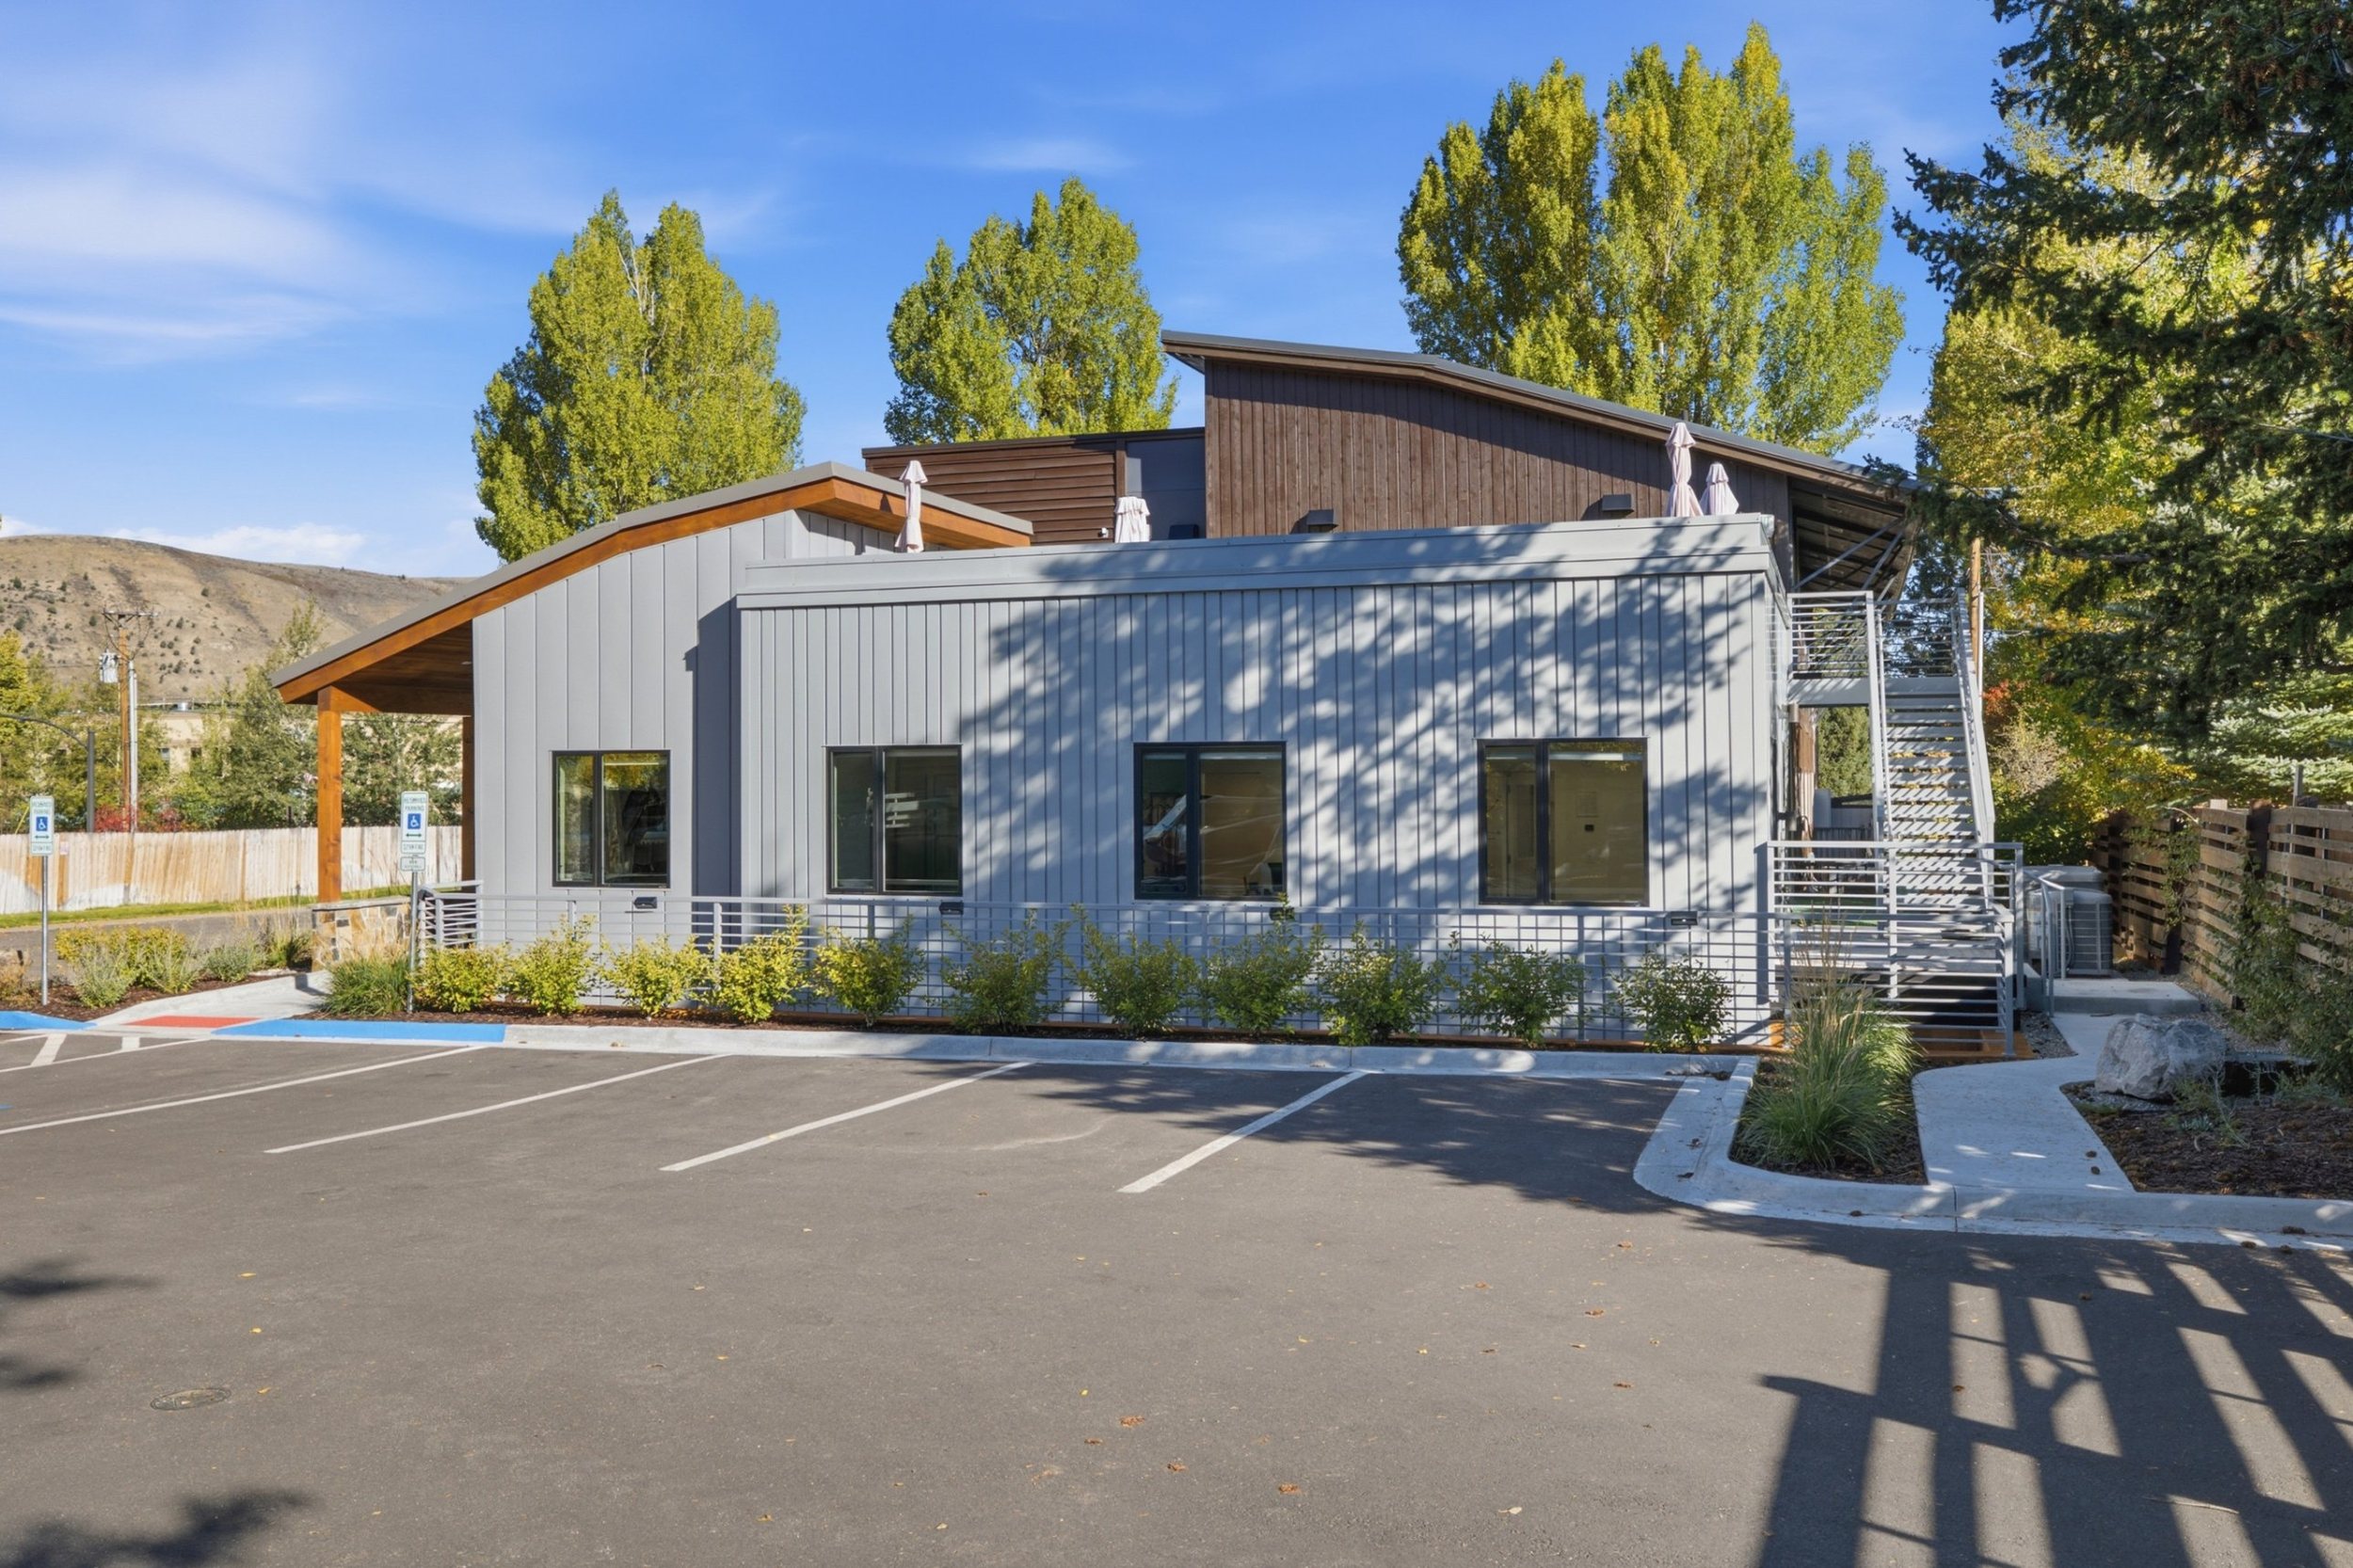
Serenity completed a 2,900 SF addition and remodel for Mental Health & Recovery Services of Jackson Hole at their East Broadway building in downtown Jackson. The expansion added two basement conference rooms, six offices and a 1,000 SF roof deck. Site work included new drainage, a rebuilt parking area with accessible spaces, bike parking, new walkways and landscaping.
The addition sits on a concrete foundation with a full basement and is wood-framed with glulam beams and timber columns. The exterior includes metal siding with cut stone veneer, under a standing seam metal roof and a paver roof deck. Architecture by Krikor Architecture, LLC.
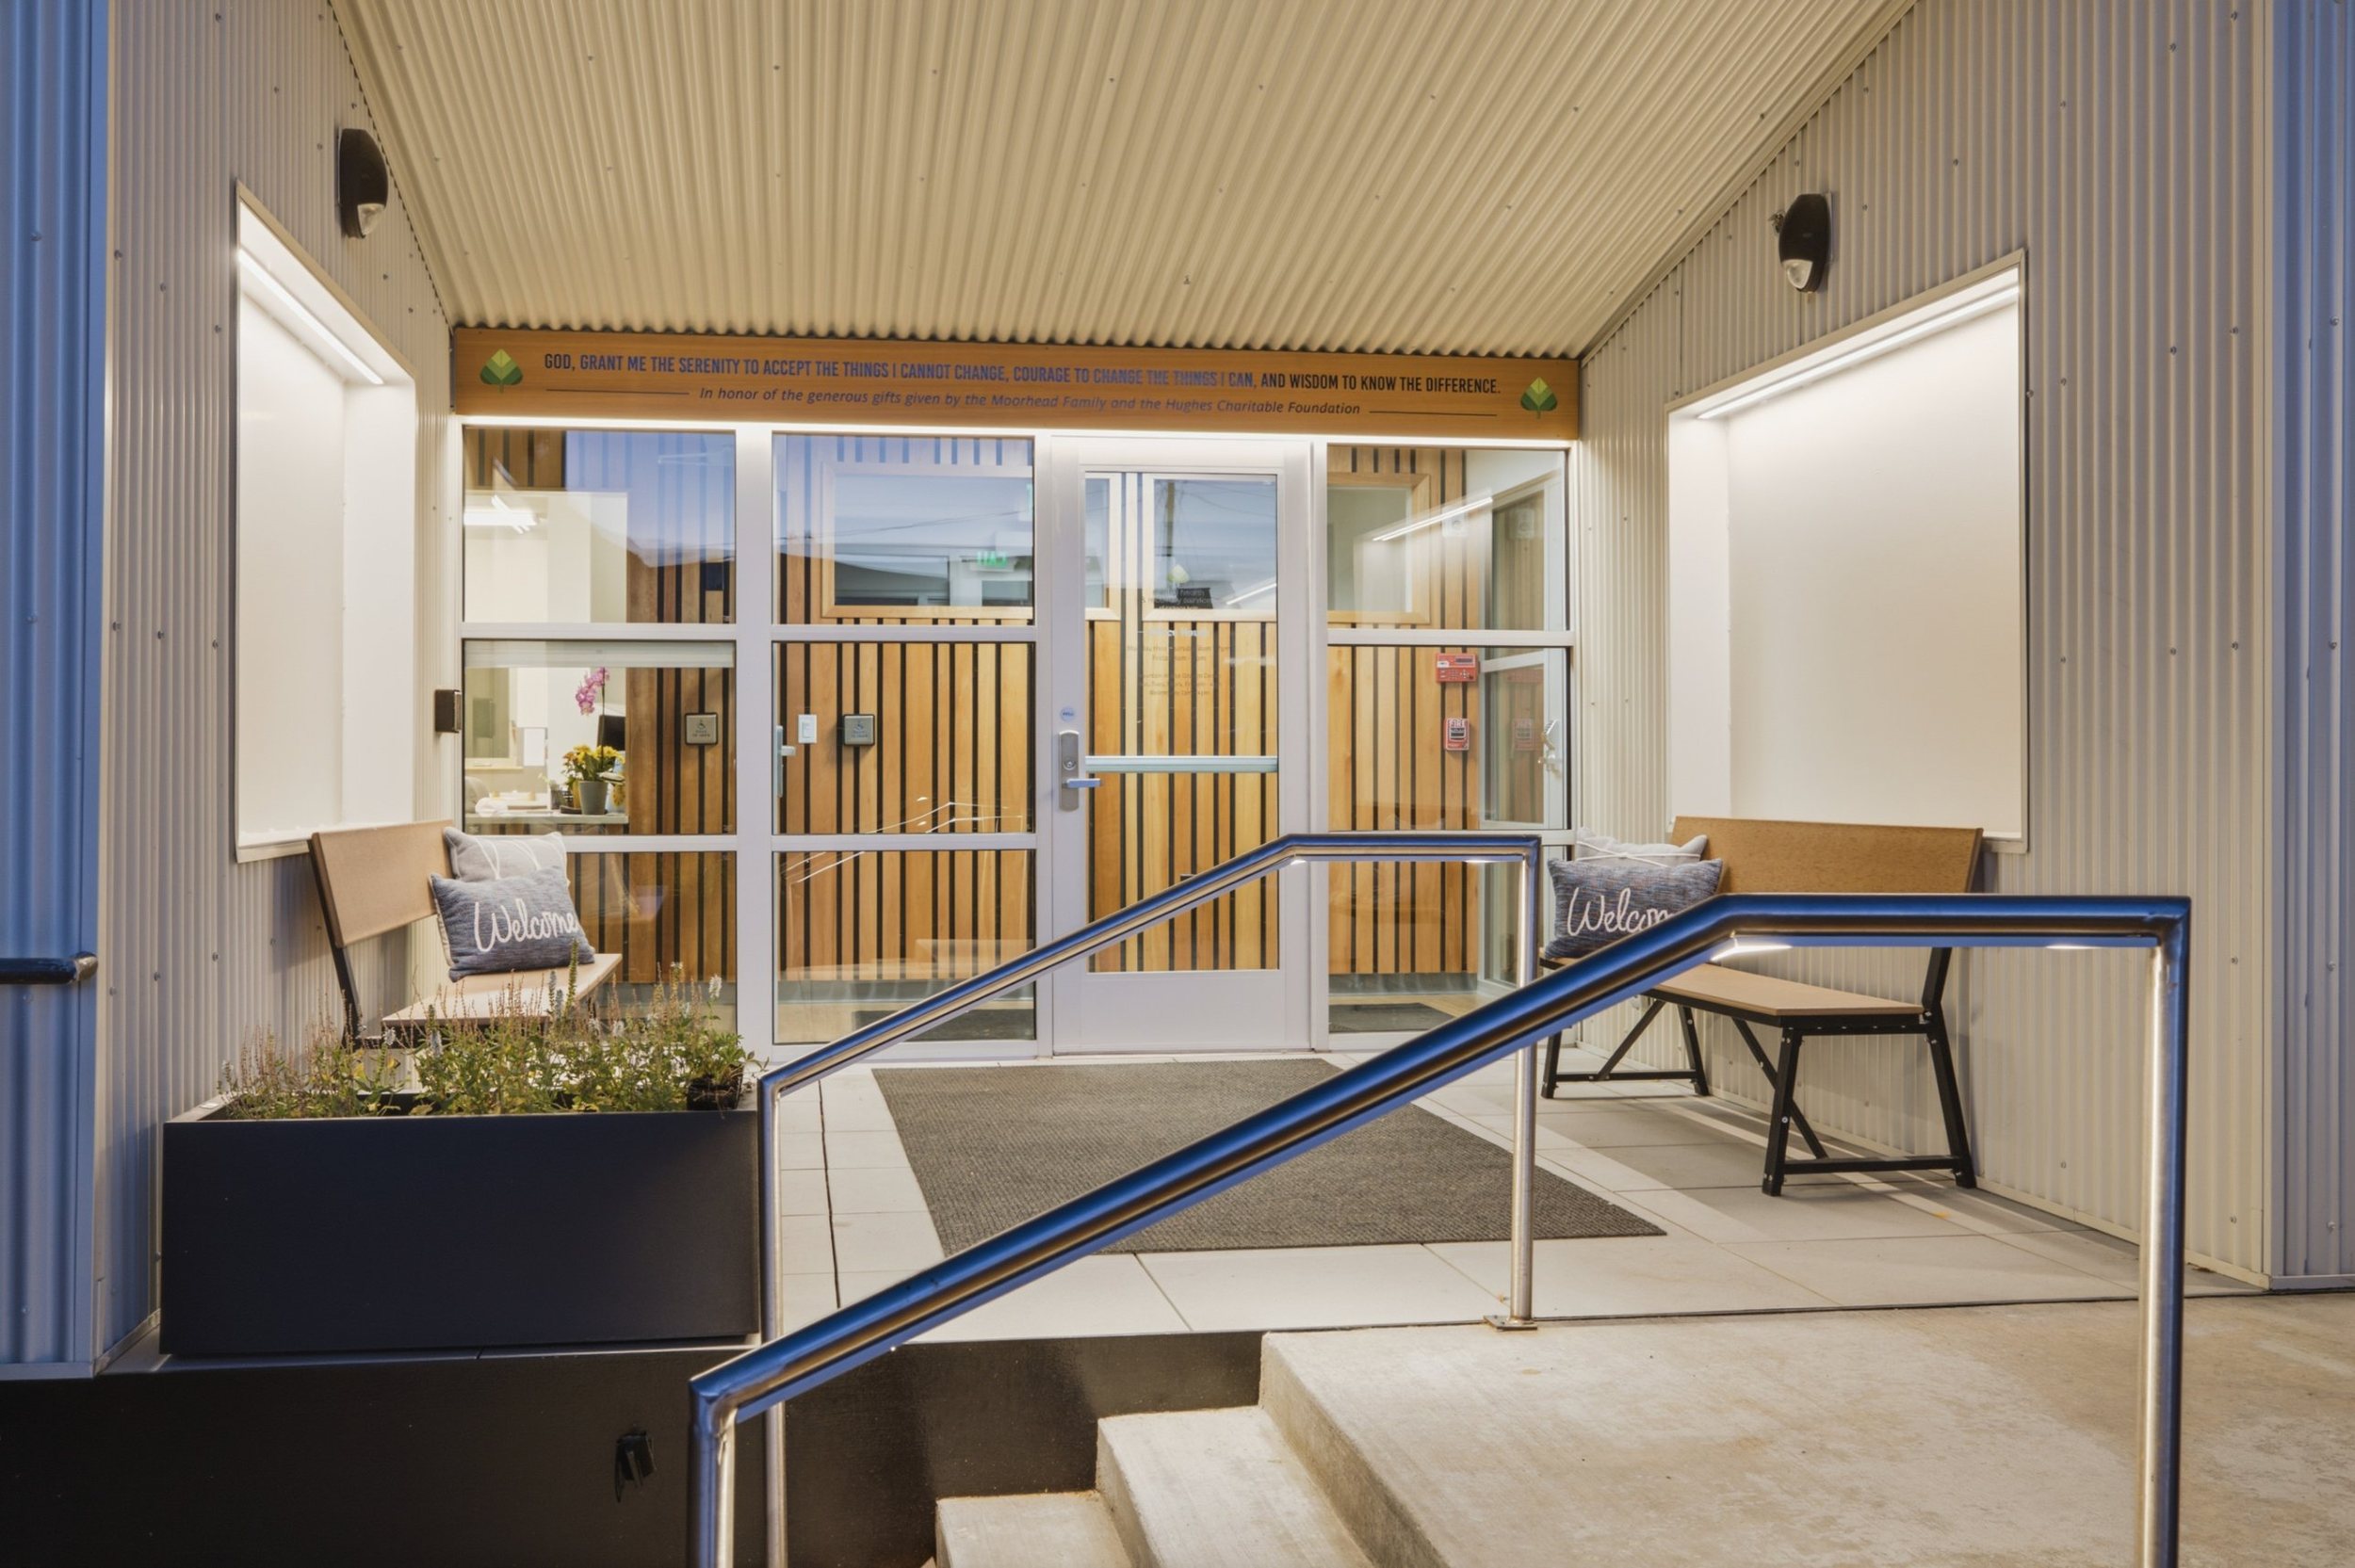
Clients now enter through a new lighted main entry with a slatted wood vestibule that brings natural light into the building.
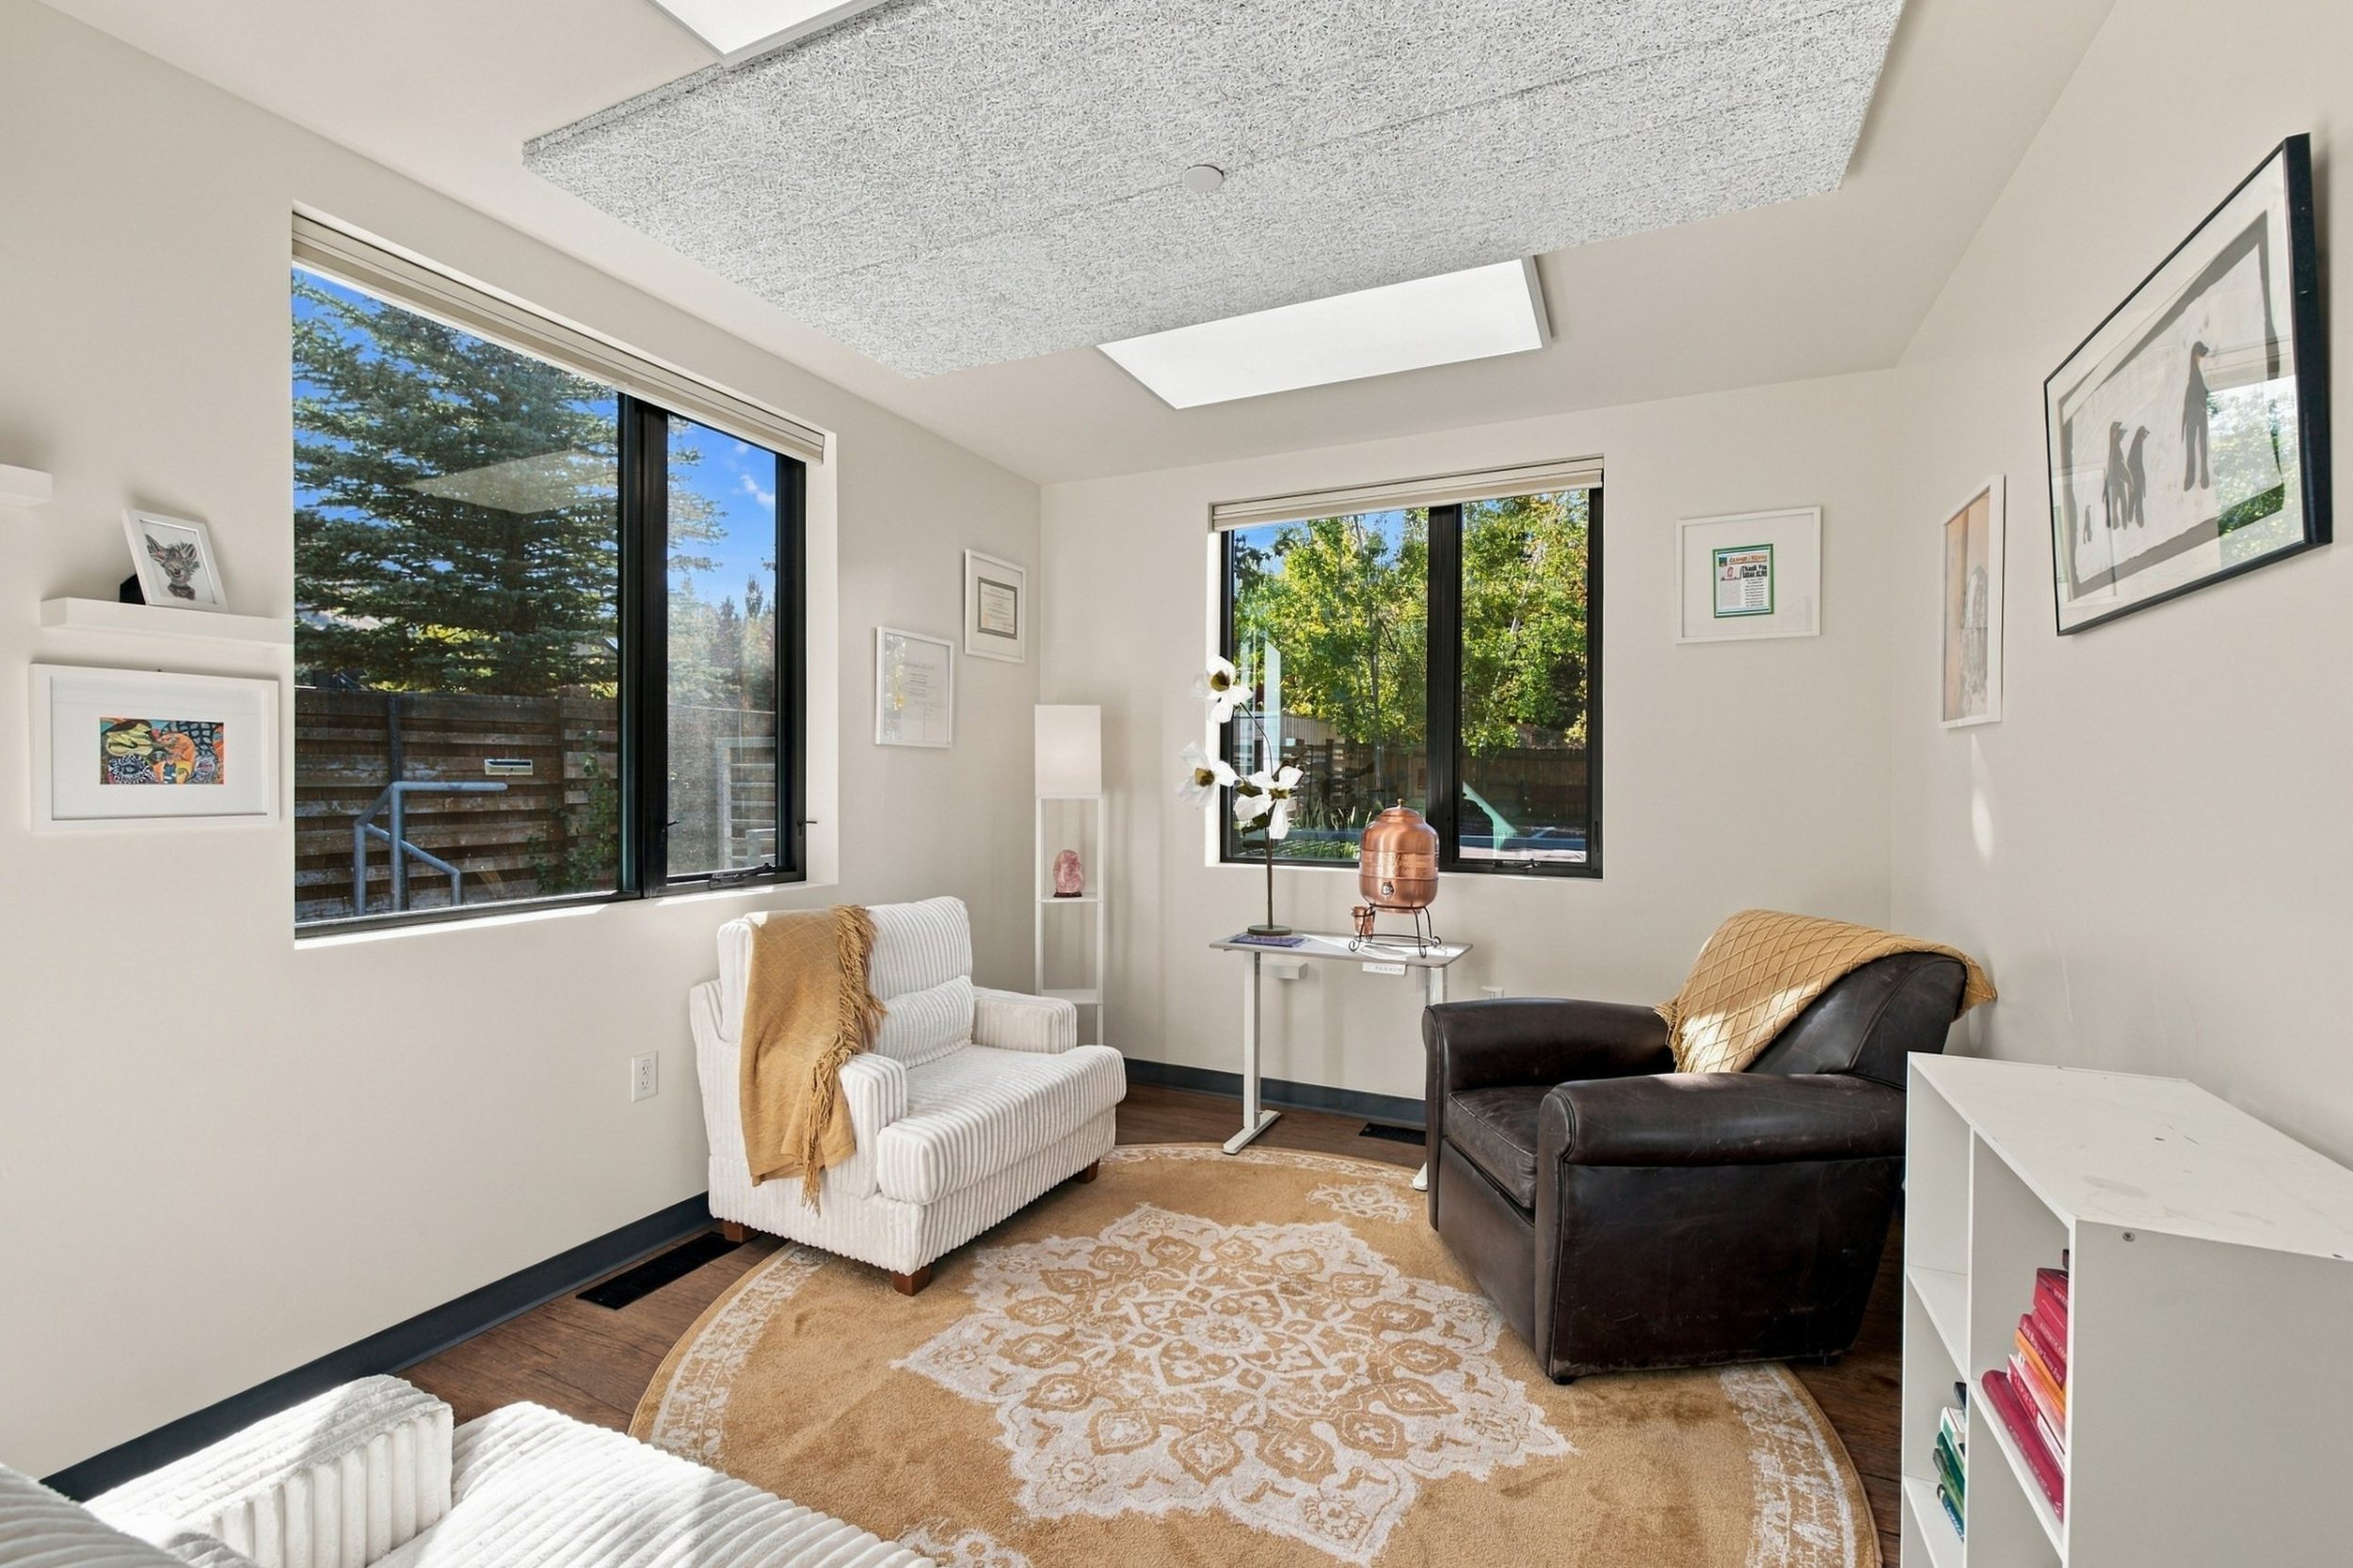
New rooms are finished in soft, light tones, with acoustic ceiling panels and windows that open each one to the street and trees.
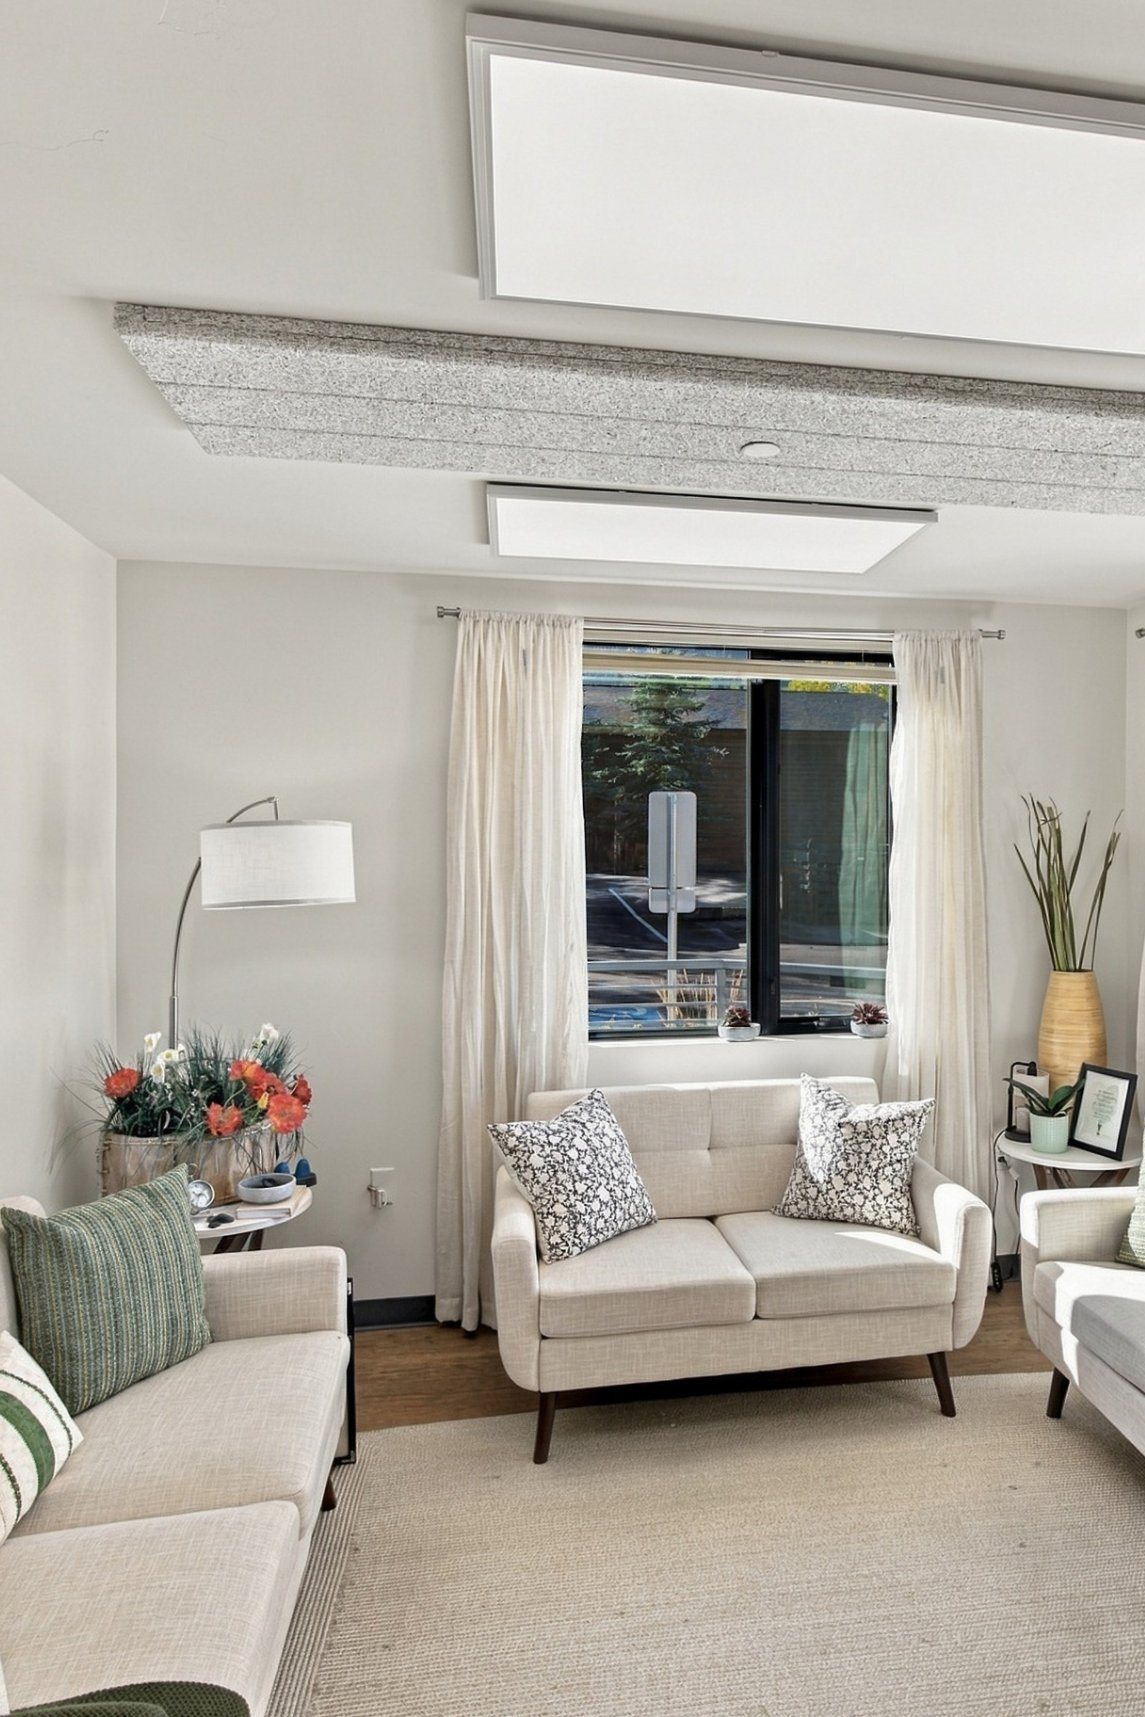
Six new offices give staff quiet, daylit space, with large black-framed windows on two sides.
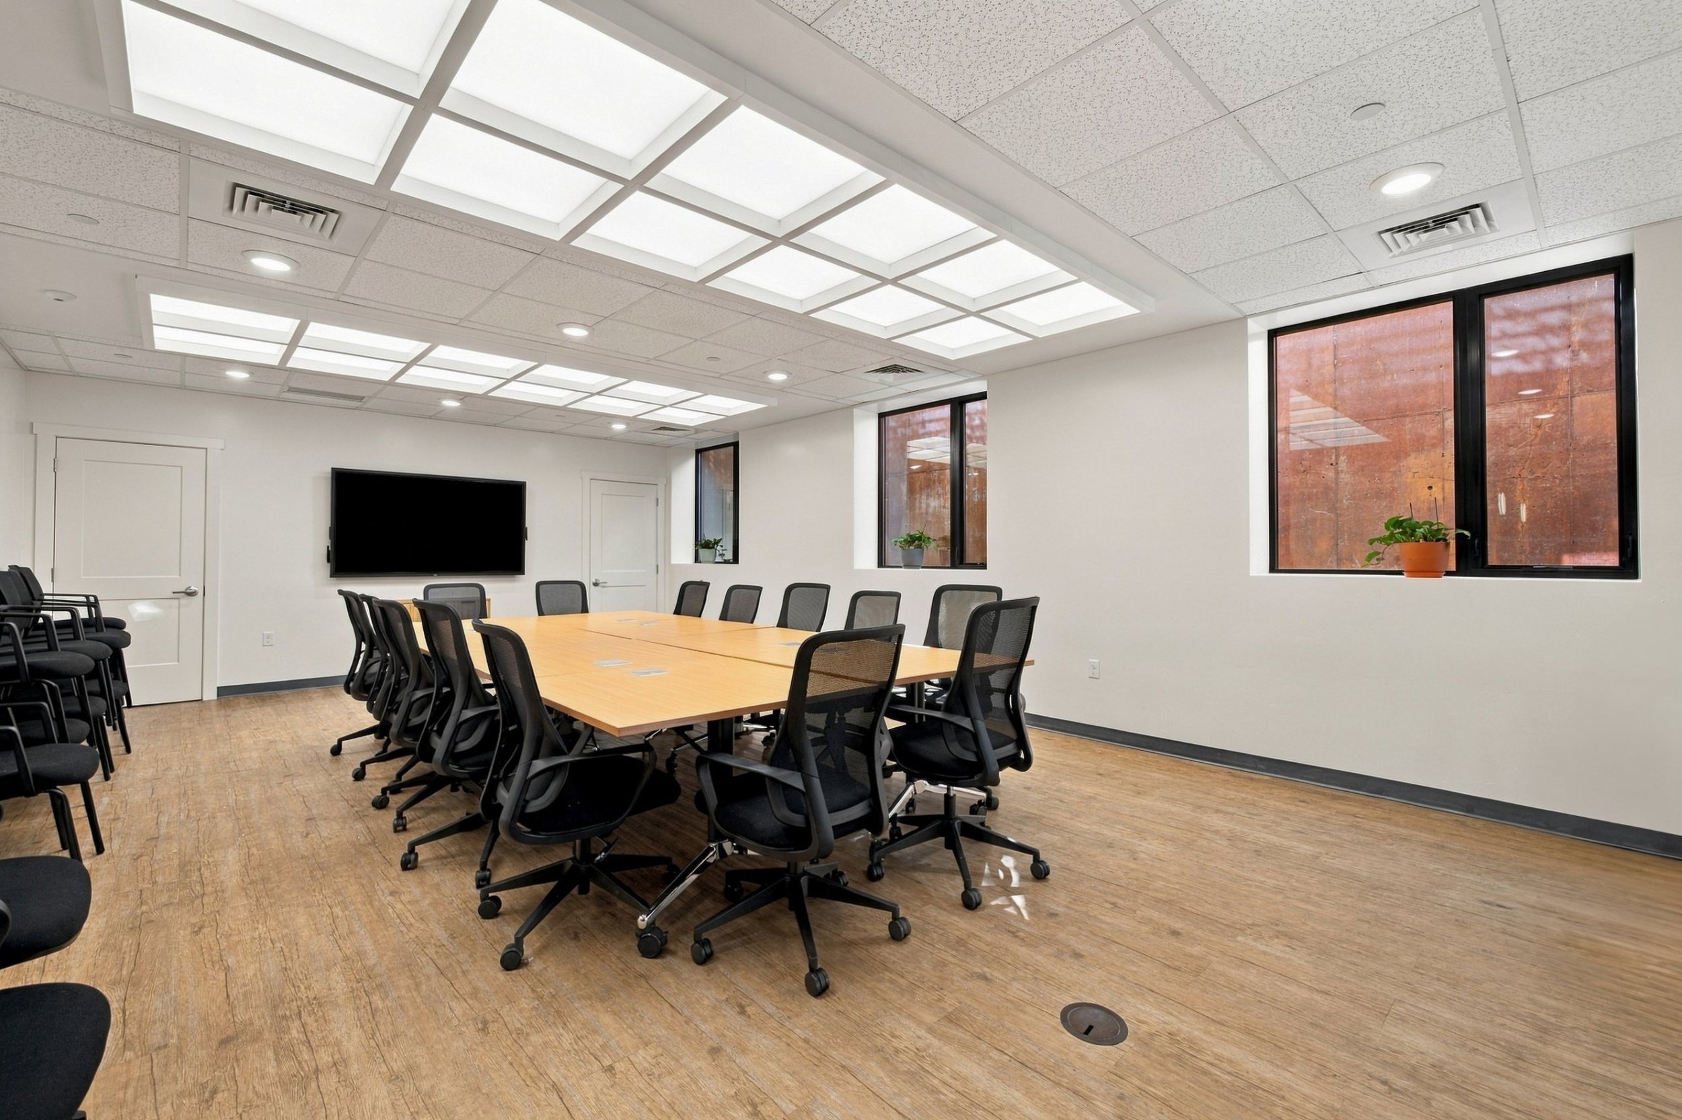
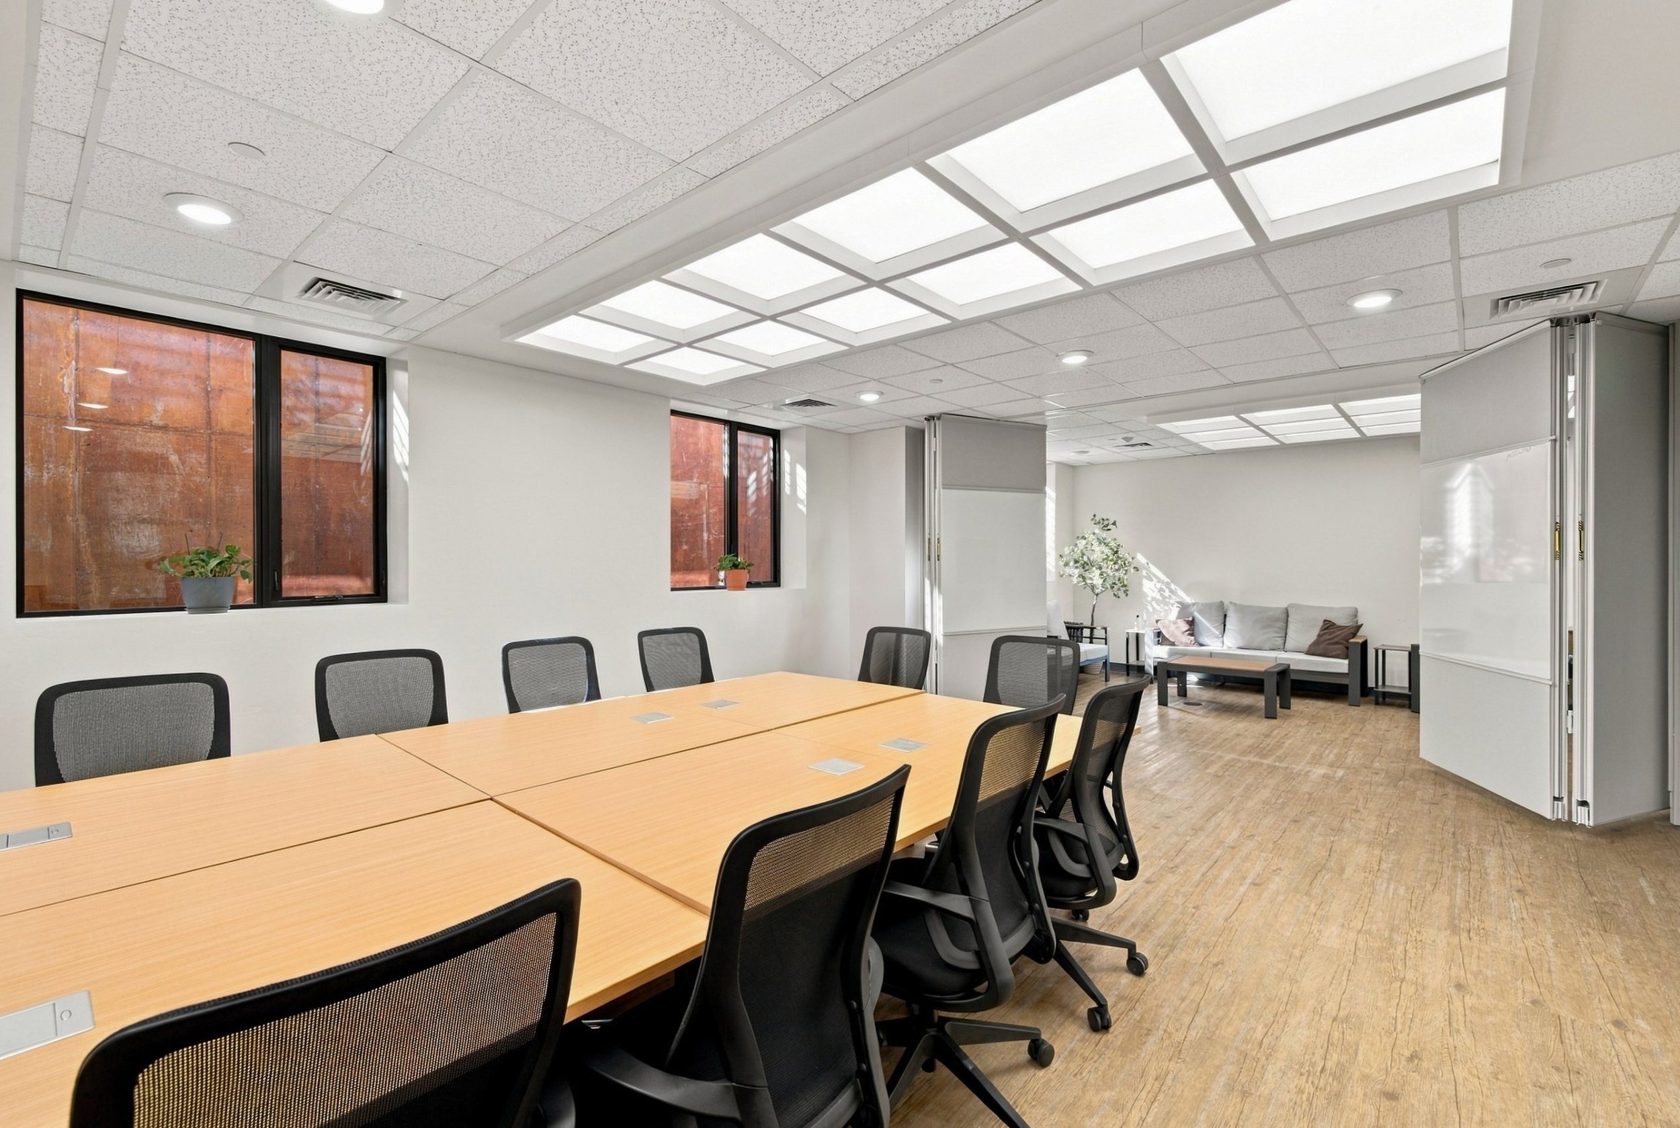
Two basement conference rooms sit beneath the addition, lit by a grid of ceiling panels and windows onto steel-lined light wells.
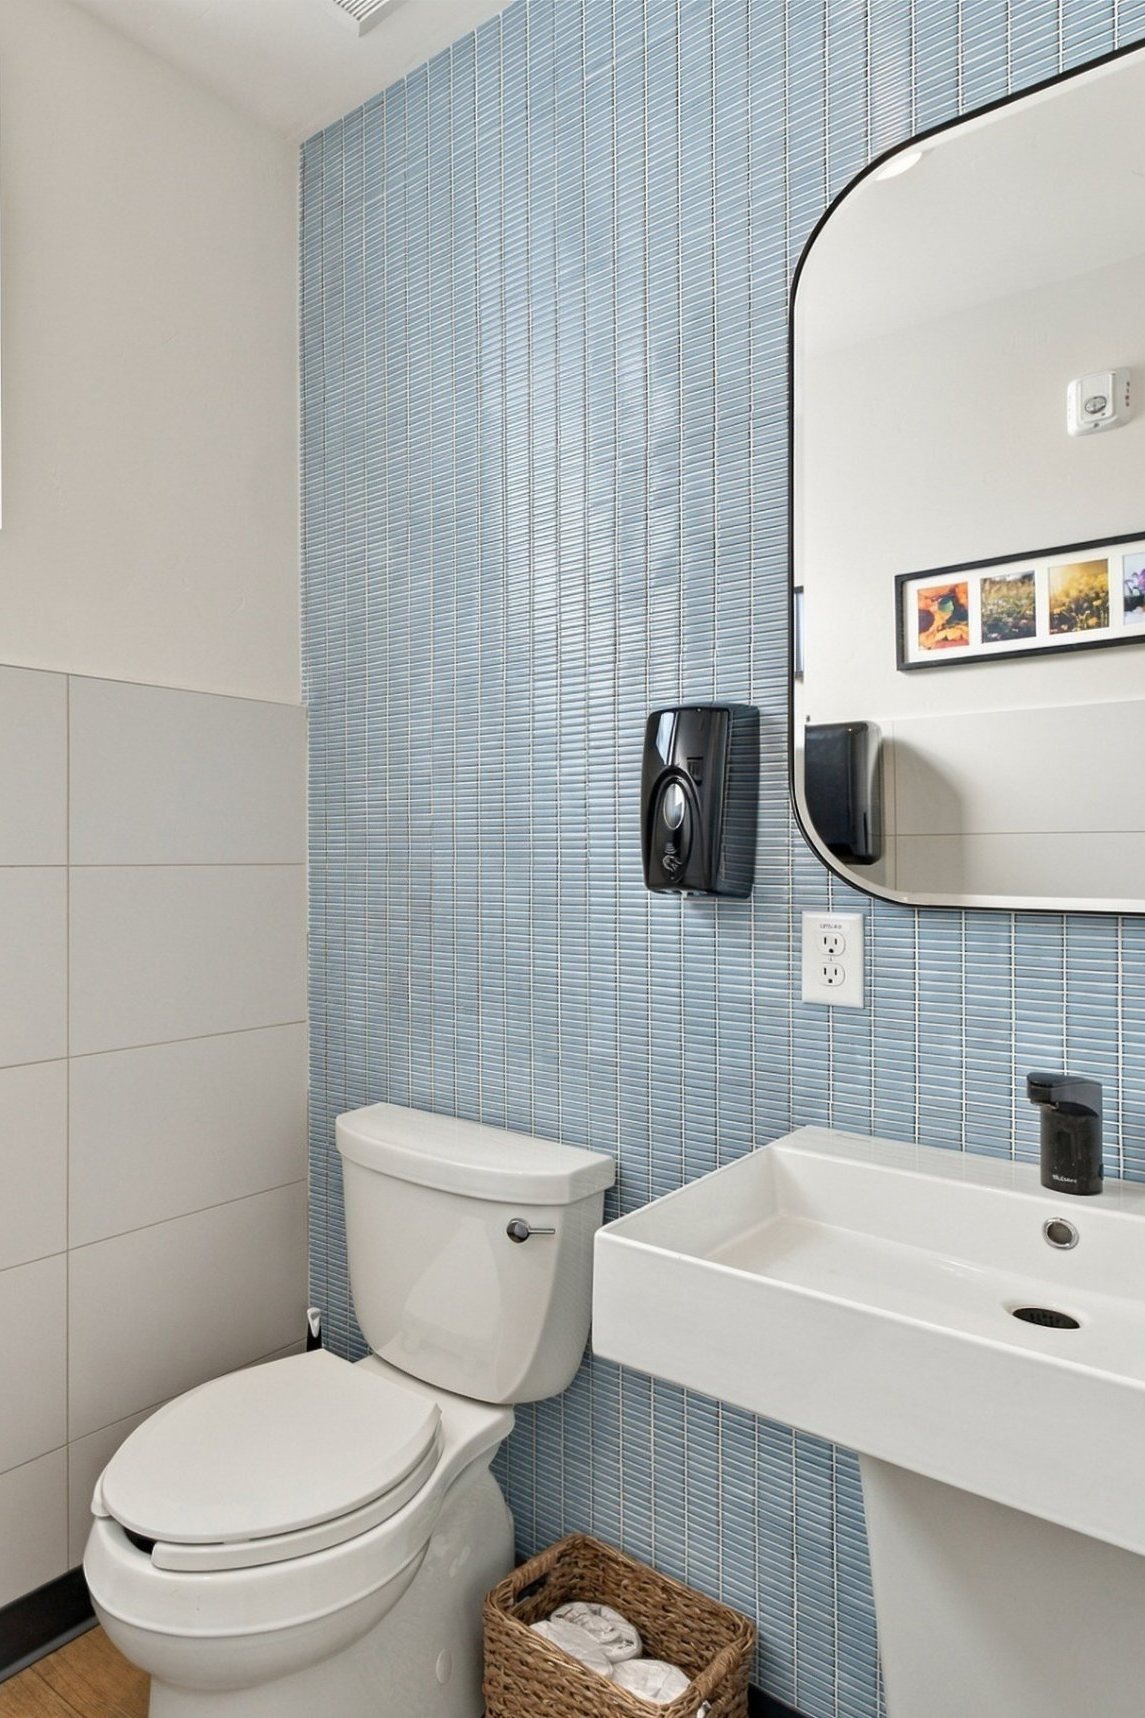
Durable finishes carry through to the smallest rooms, where blue mosaic tile wraps a full-height accent wall.
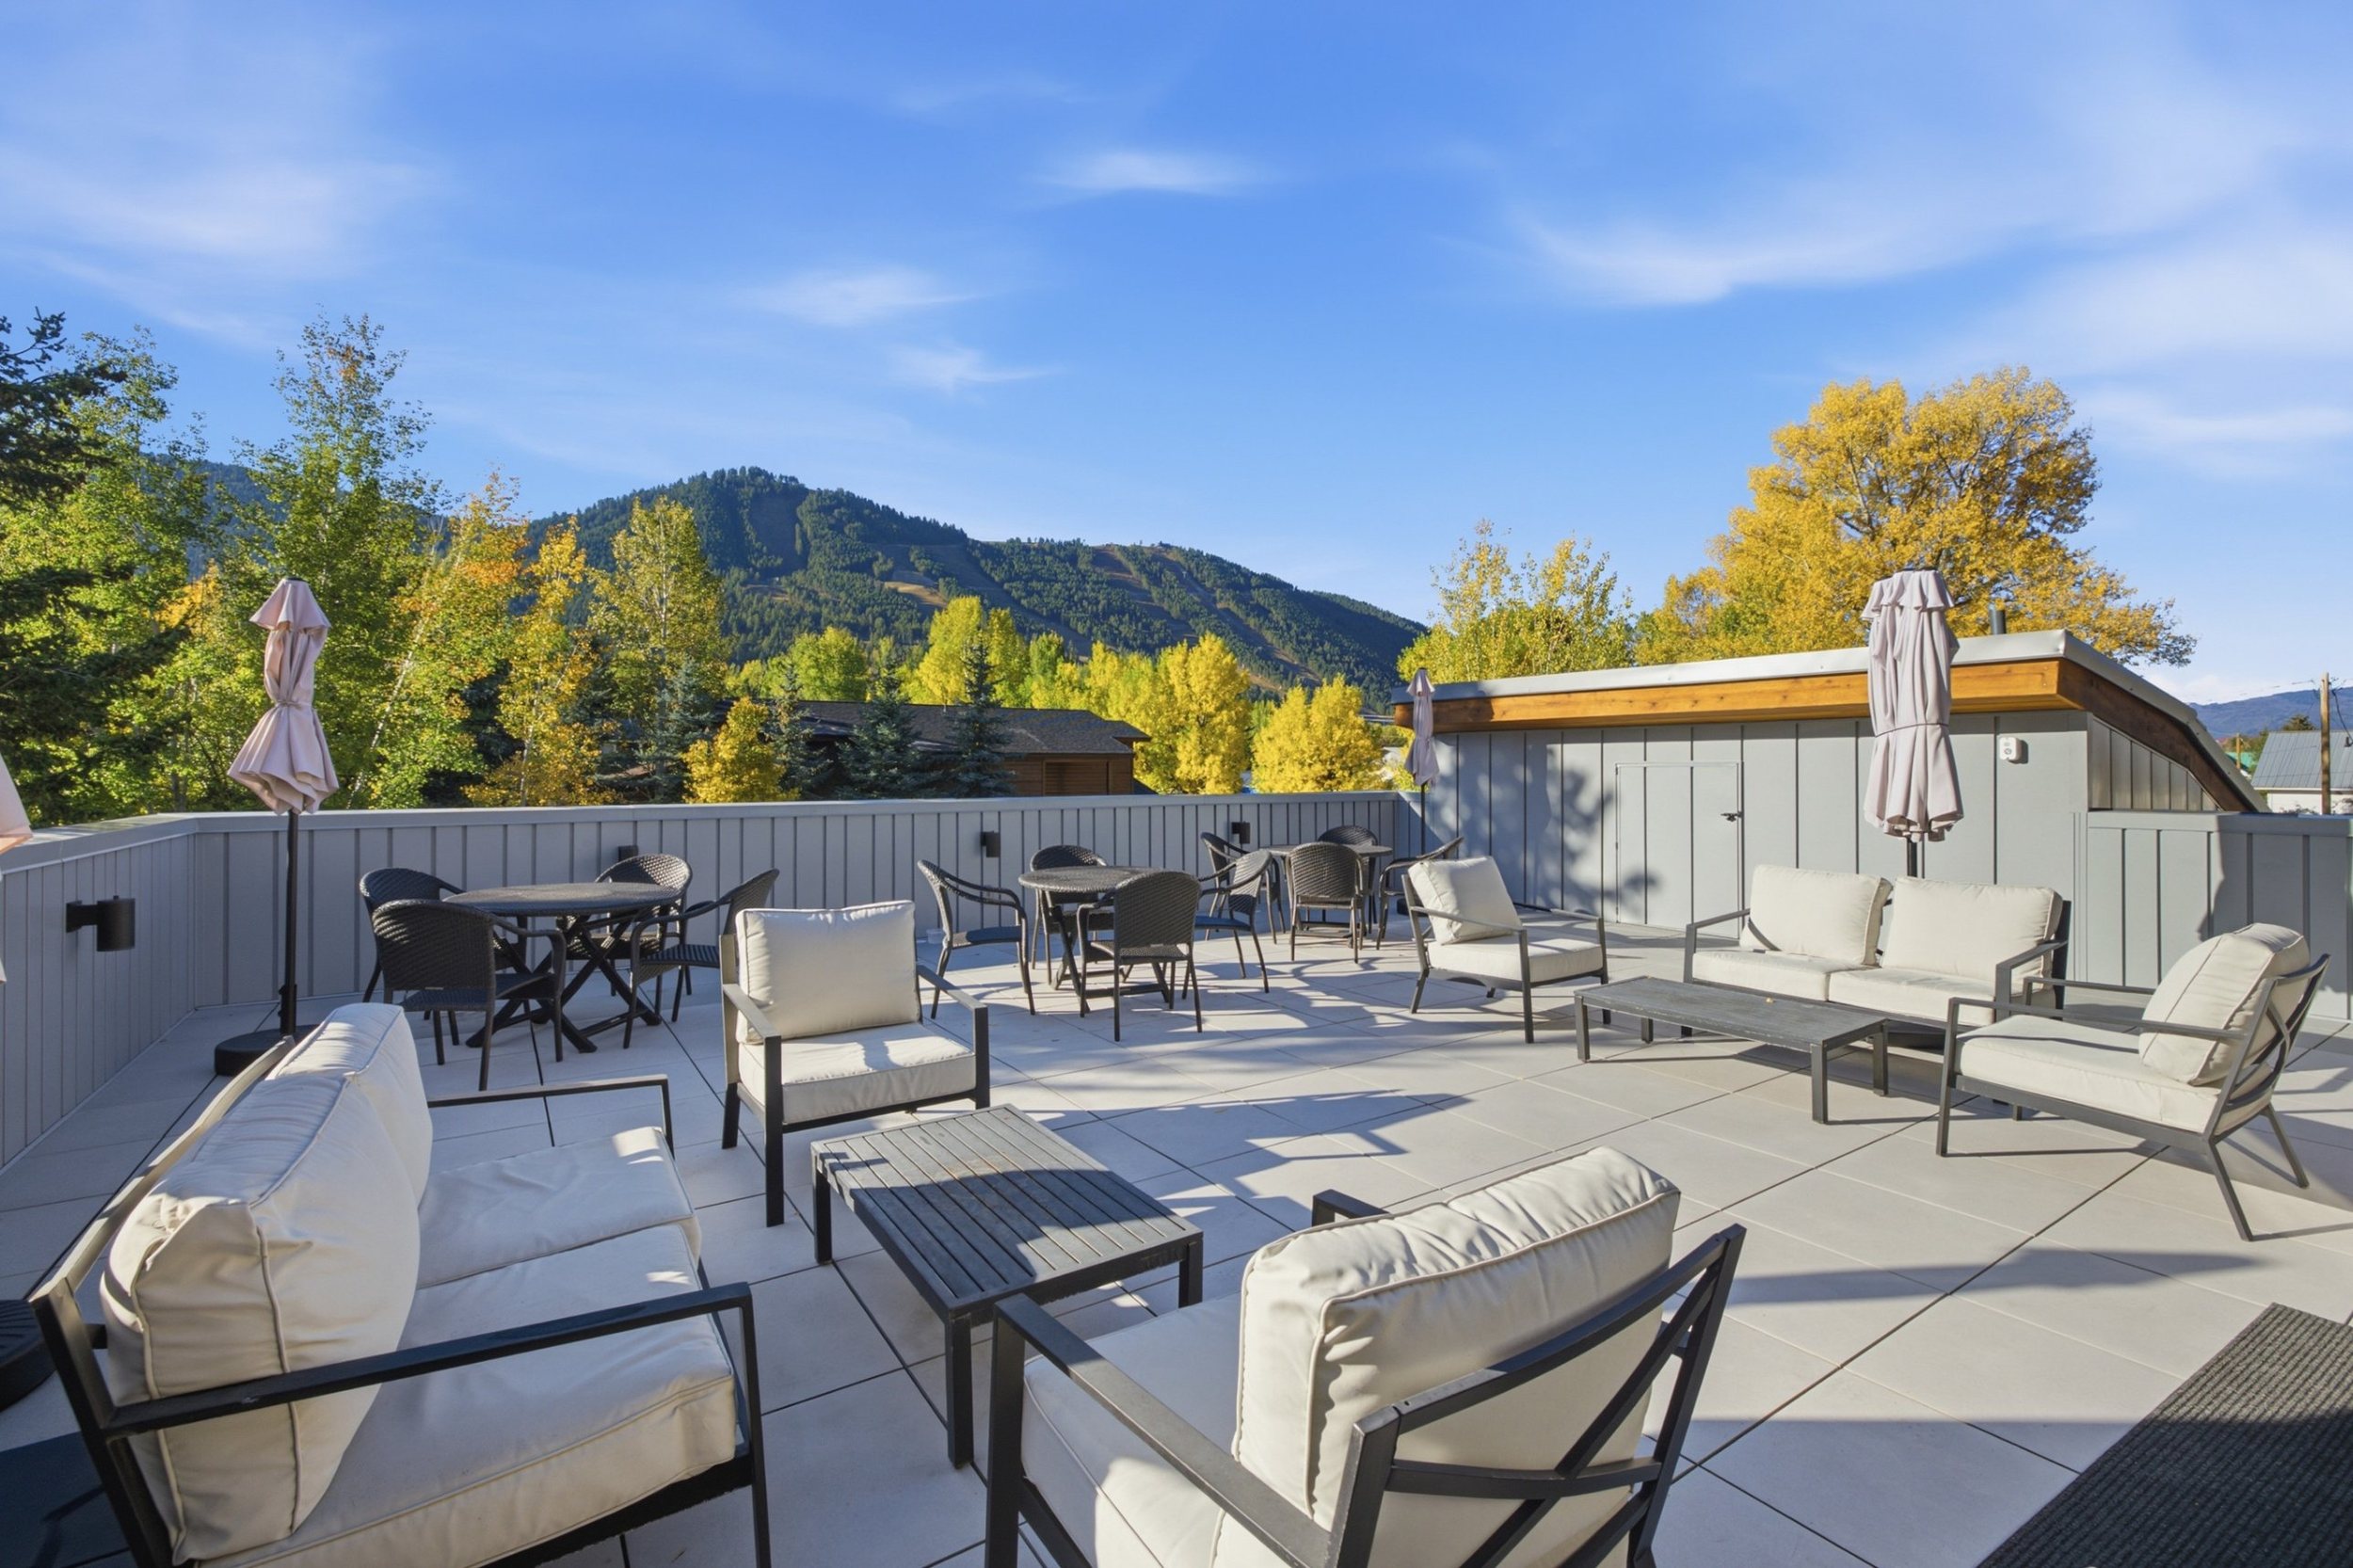
A 1,000 SF paver roof deck gives the building an outdoor room, with views across town to Snow King Mountain.