Avalanche Canyon
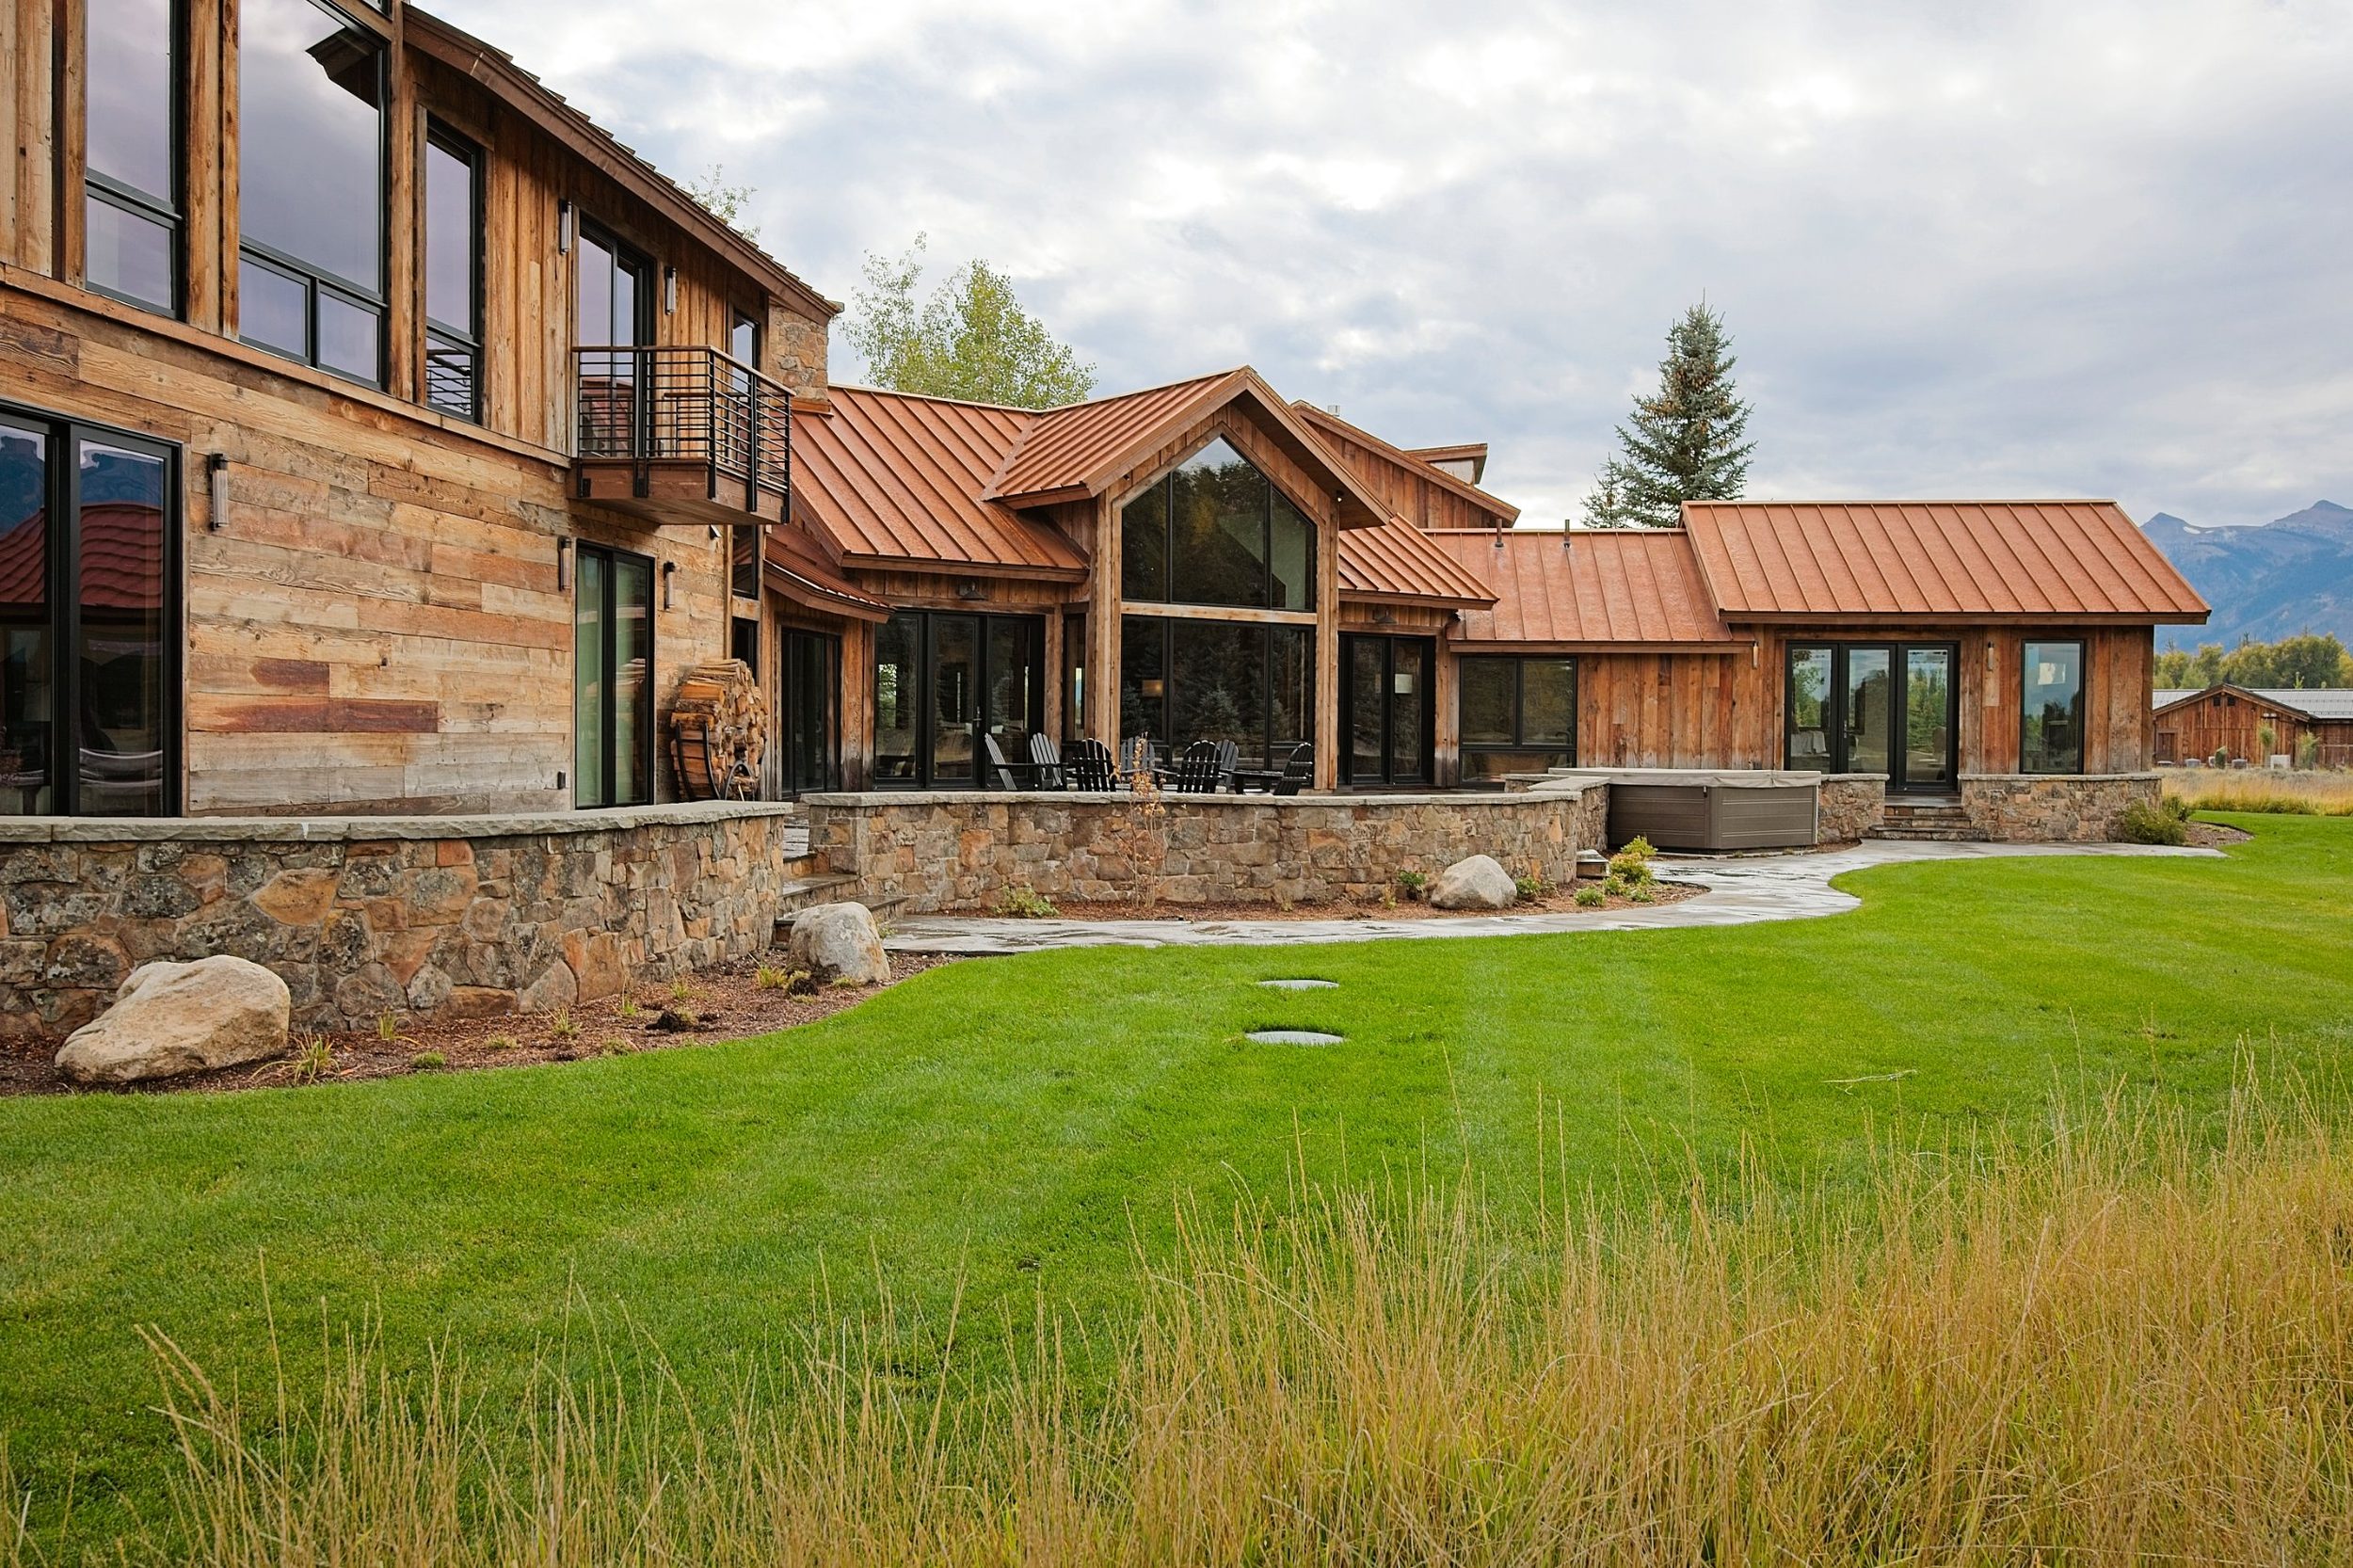
Avalanche Canyon draws its character from the working ranches of the valley floor — low, gabled forms that settle quietly into the meadow and defer to the peaks beyond. Serenity approached the project with a focus on material authenticity: weathered timber, native stone, and standing-seam metal assembled with measured restraint.
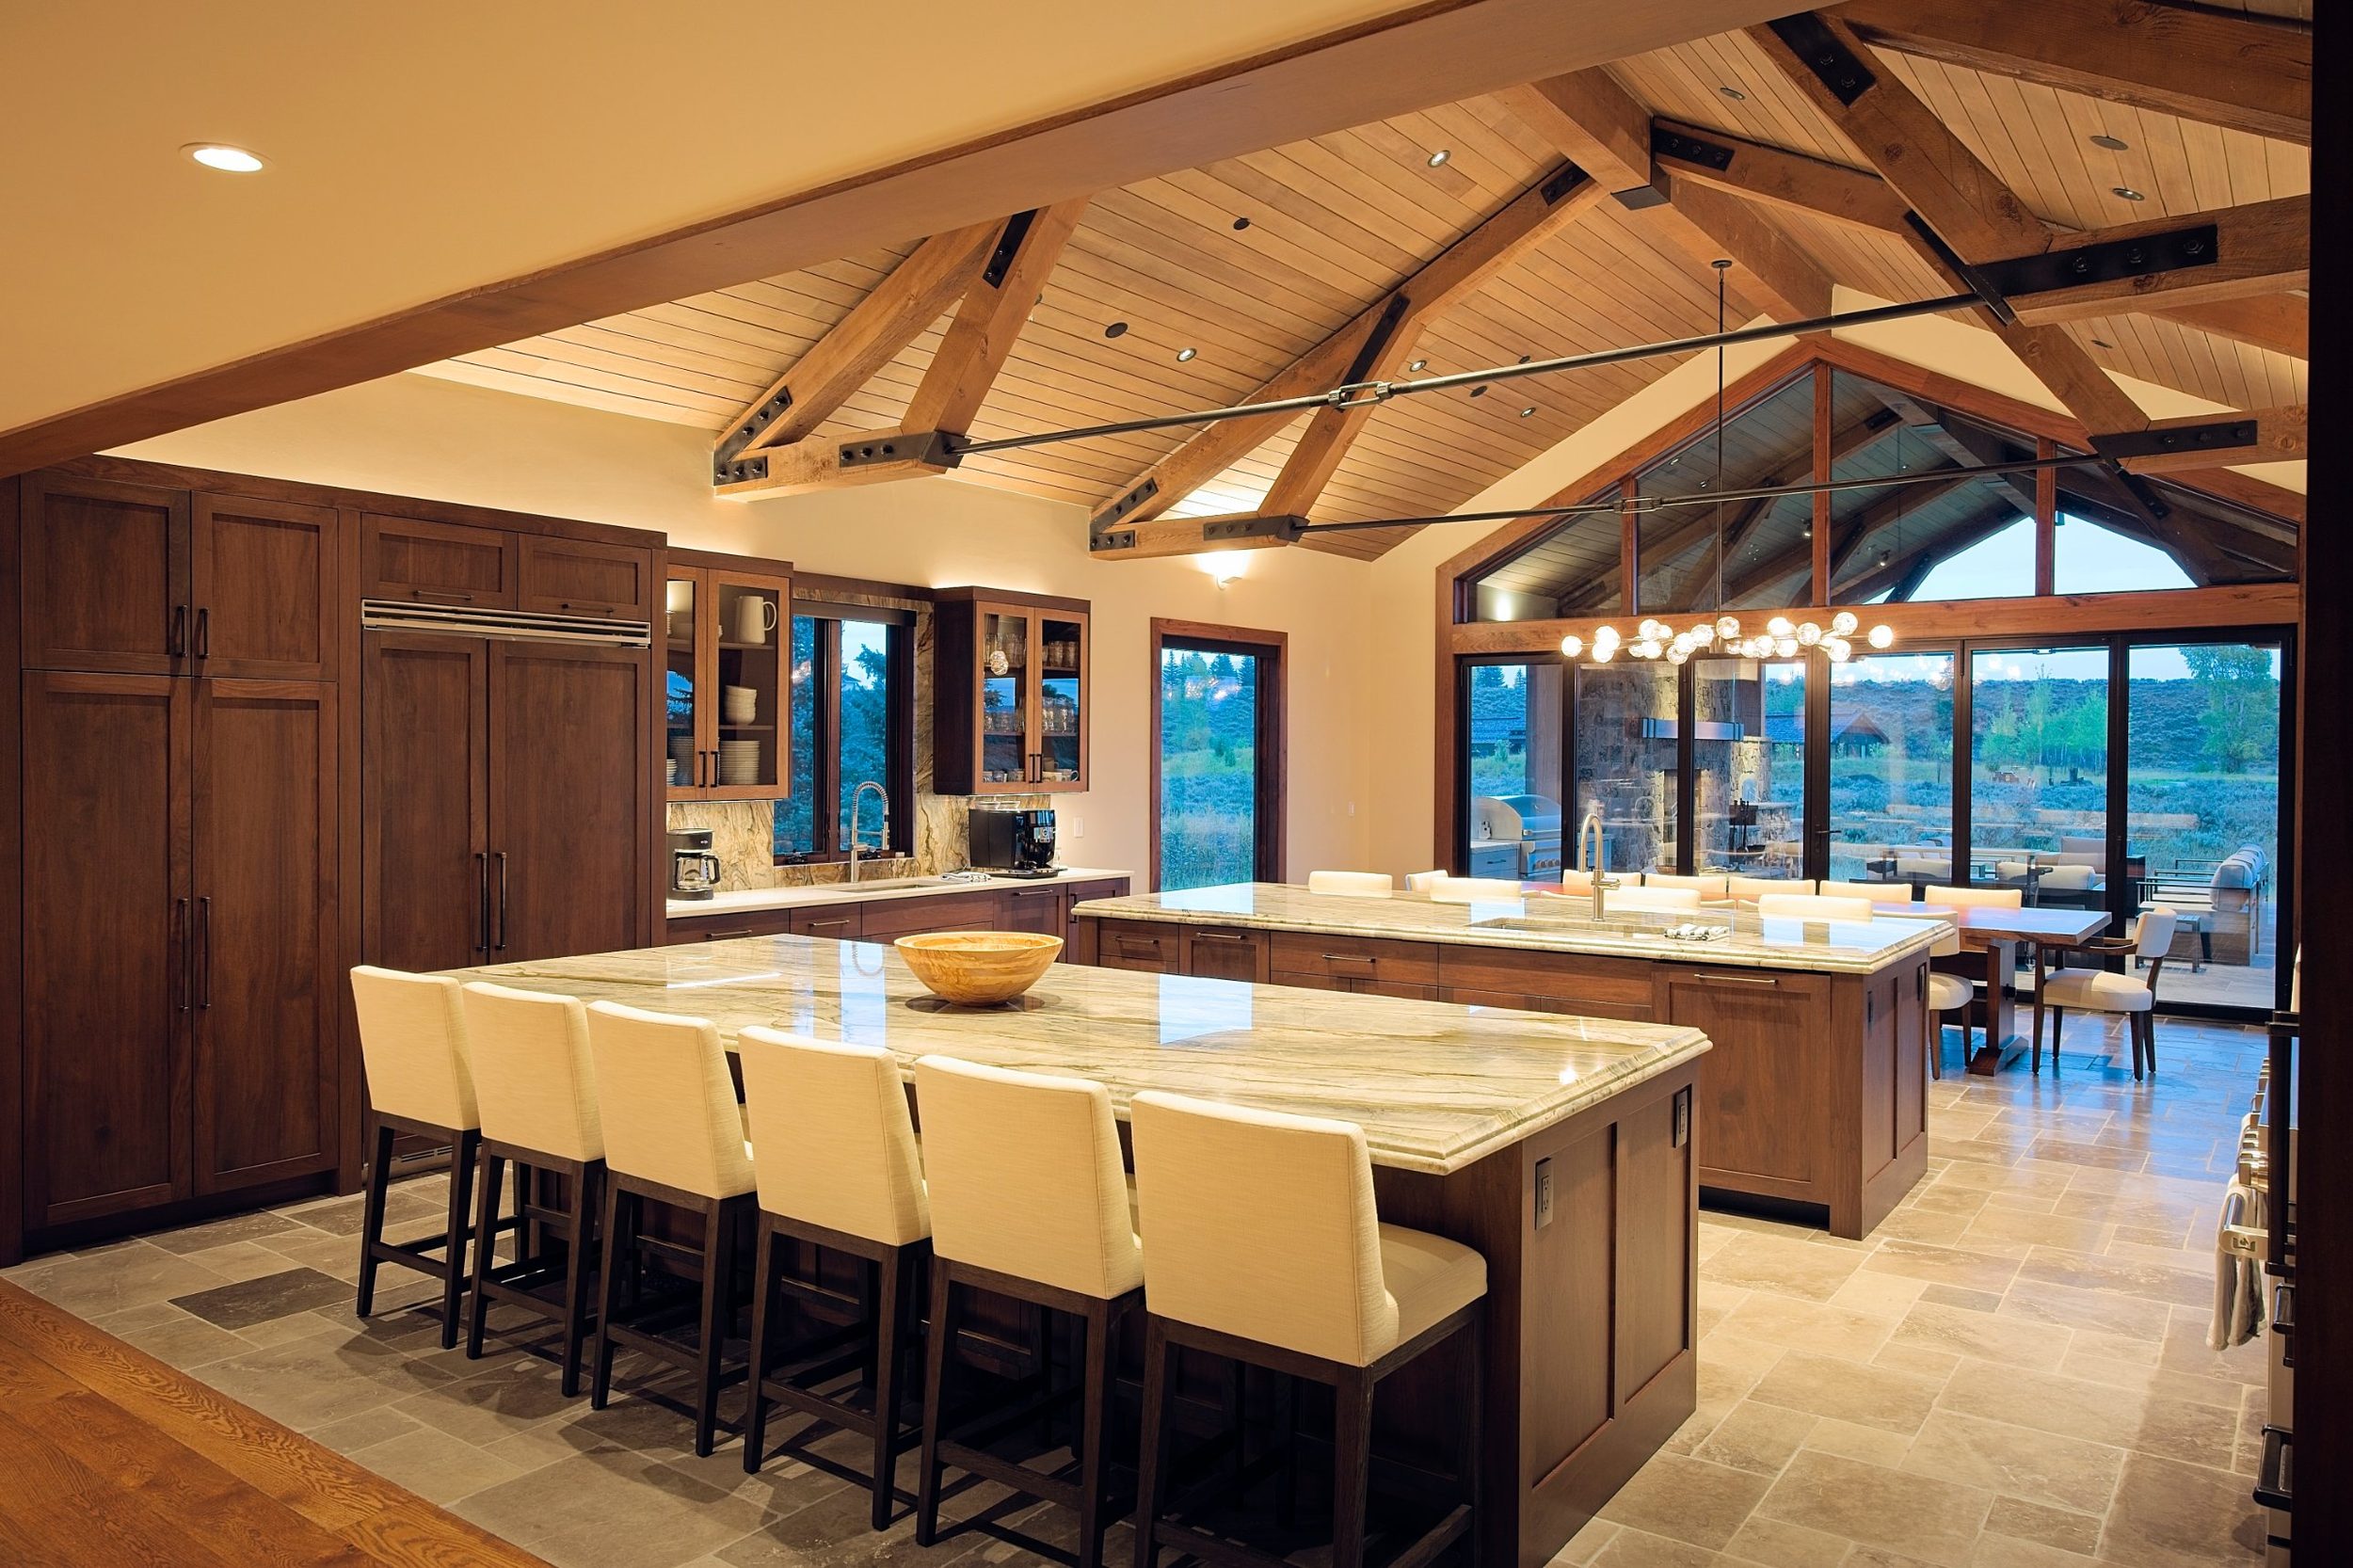
Inside, vaulted timber trusses and full-height stone carry that honesty into every room, while expansive glass and covered terraces soften the line between shelter and landscape. The result is a home that feels both rooted and open — a modern expression of mountain ranch living, defined by proportion, craft, and place.
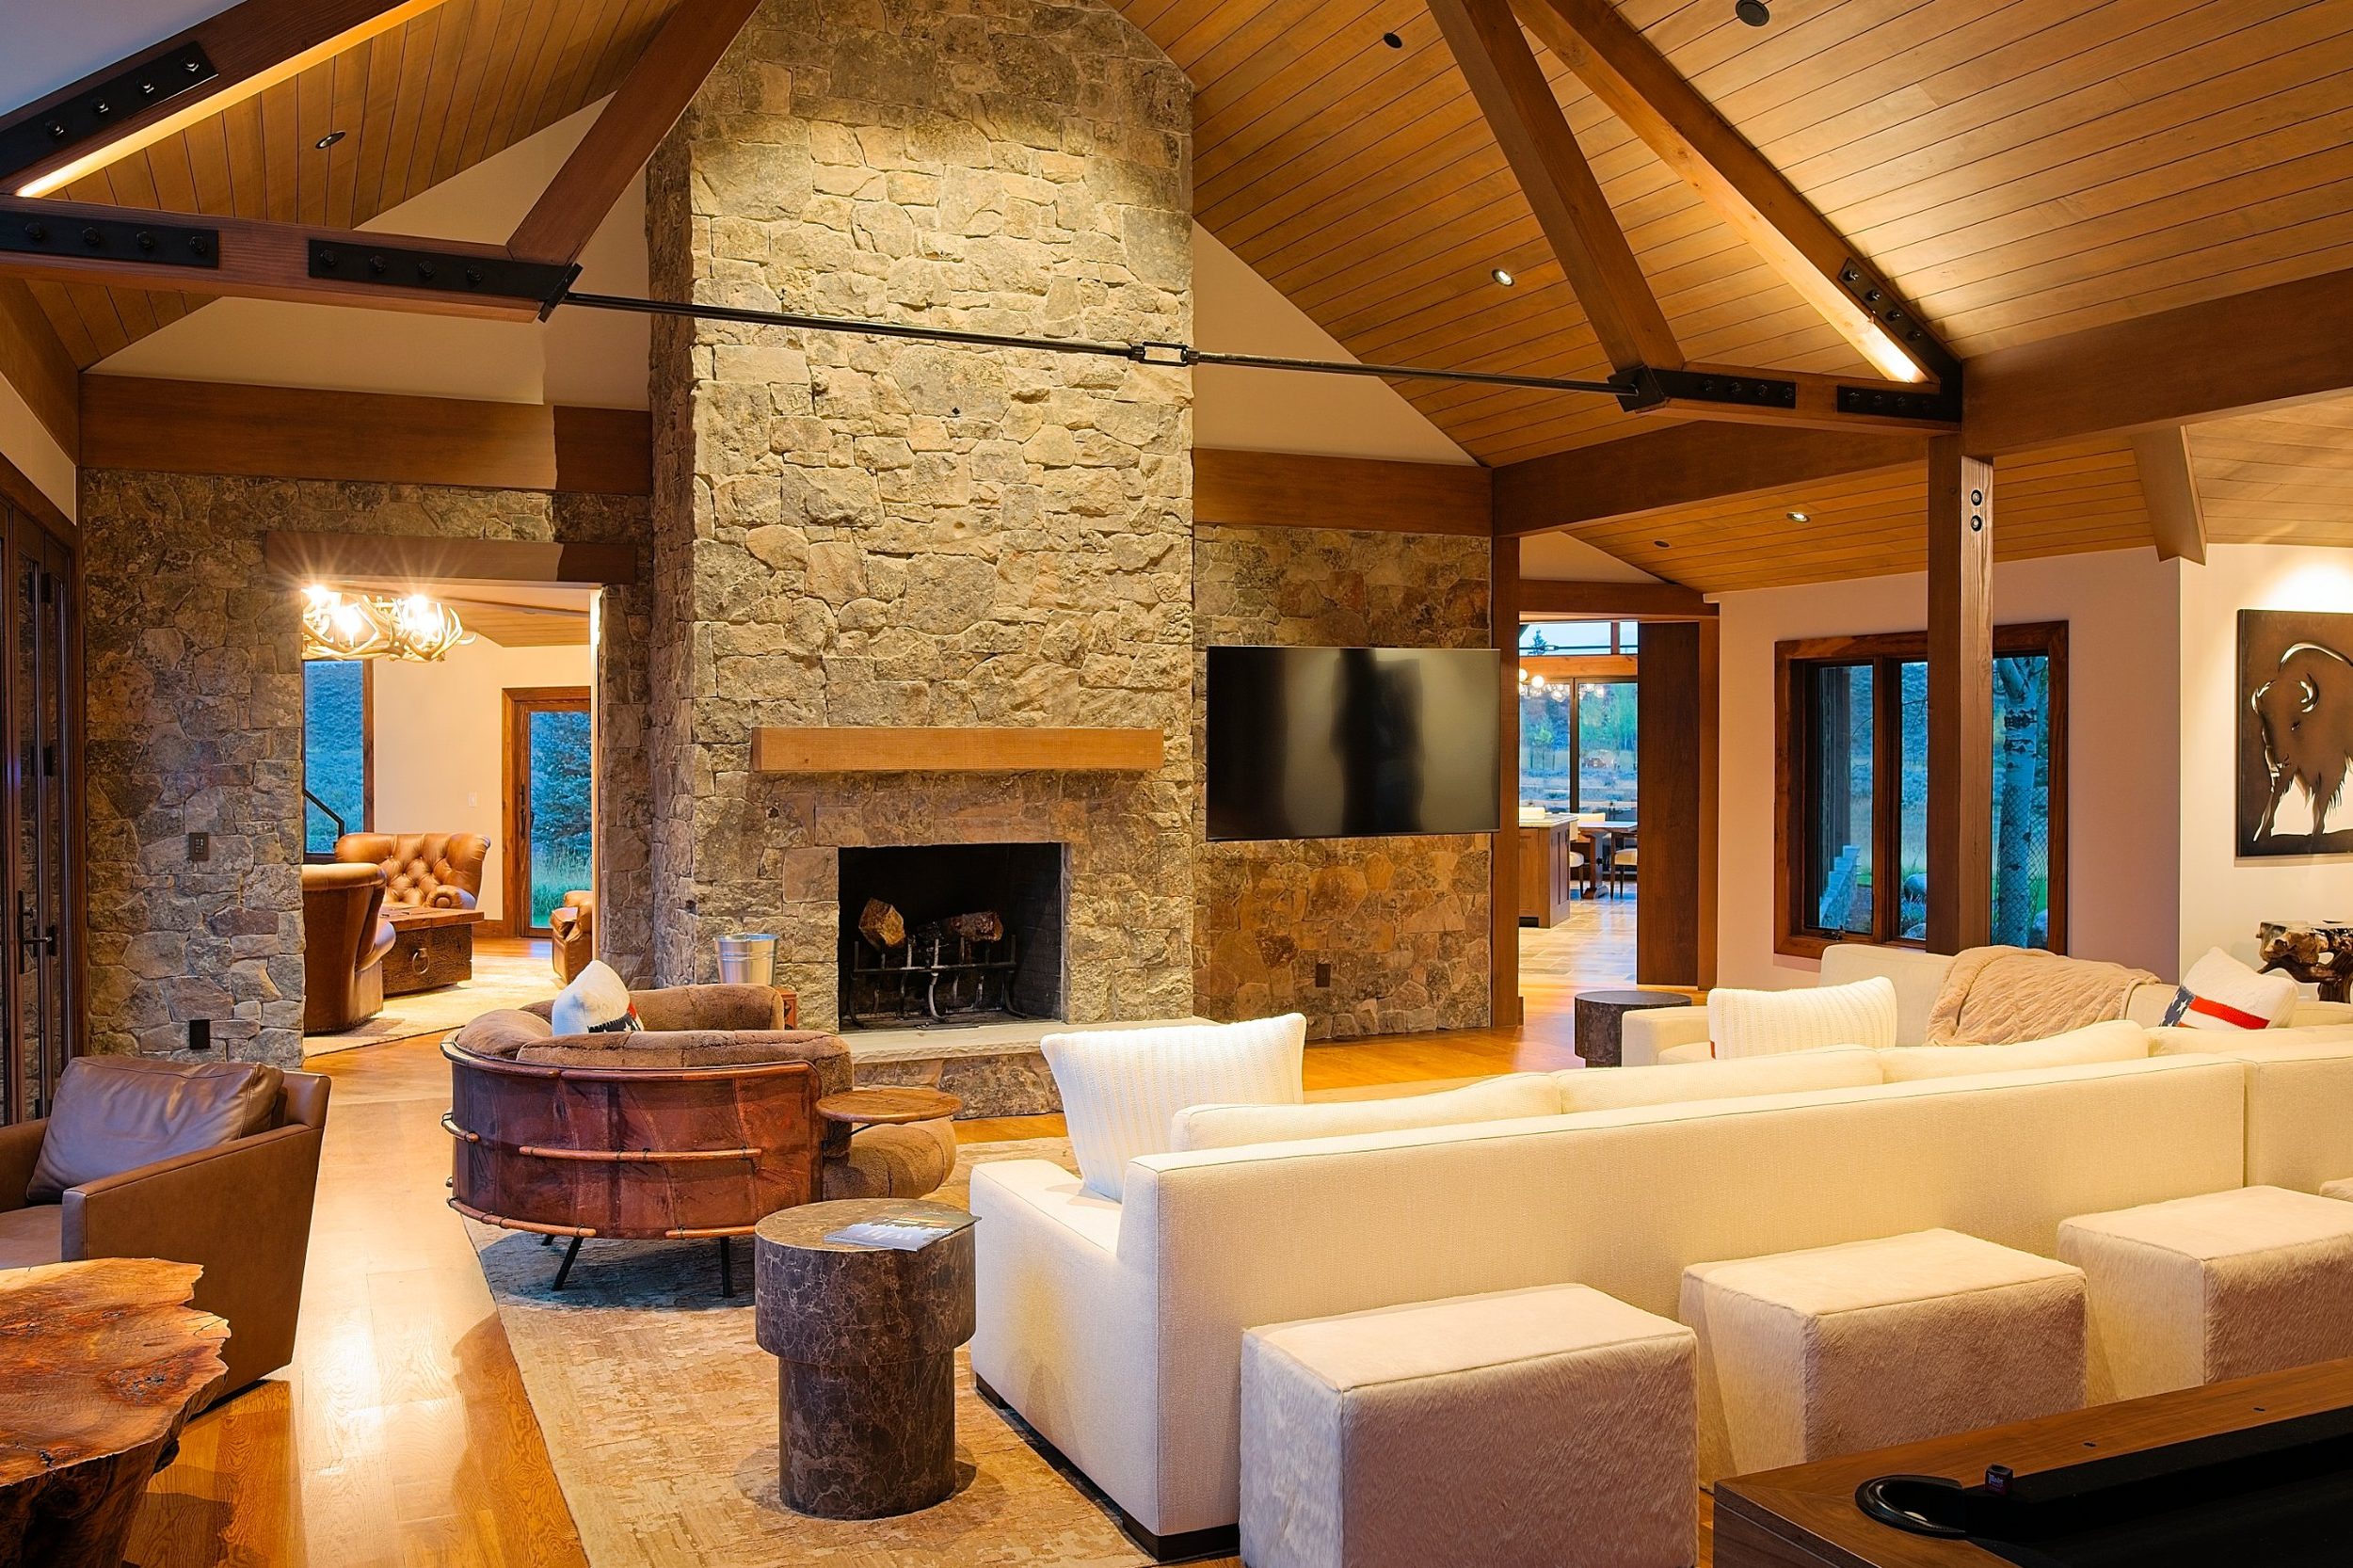
A stone hearth rises beneath a vaulted timber ceiling — heavy trusses, steel tie rods, and warm wood planking giving the great room both scale and intimacy.
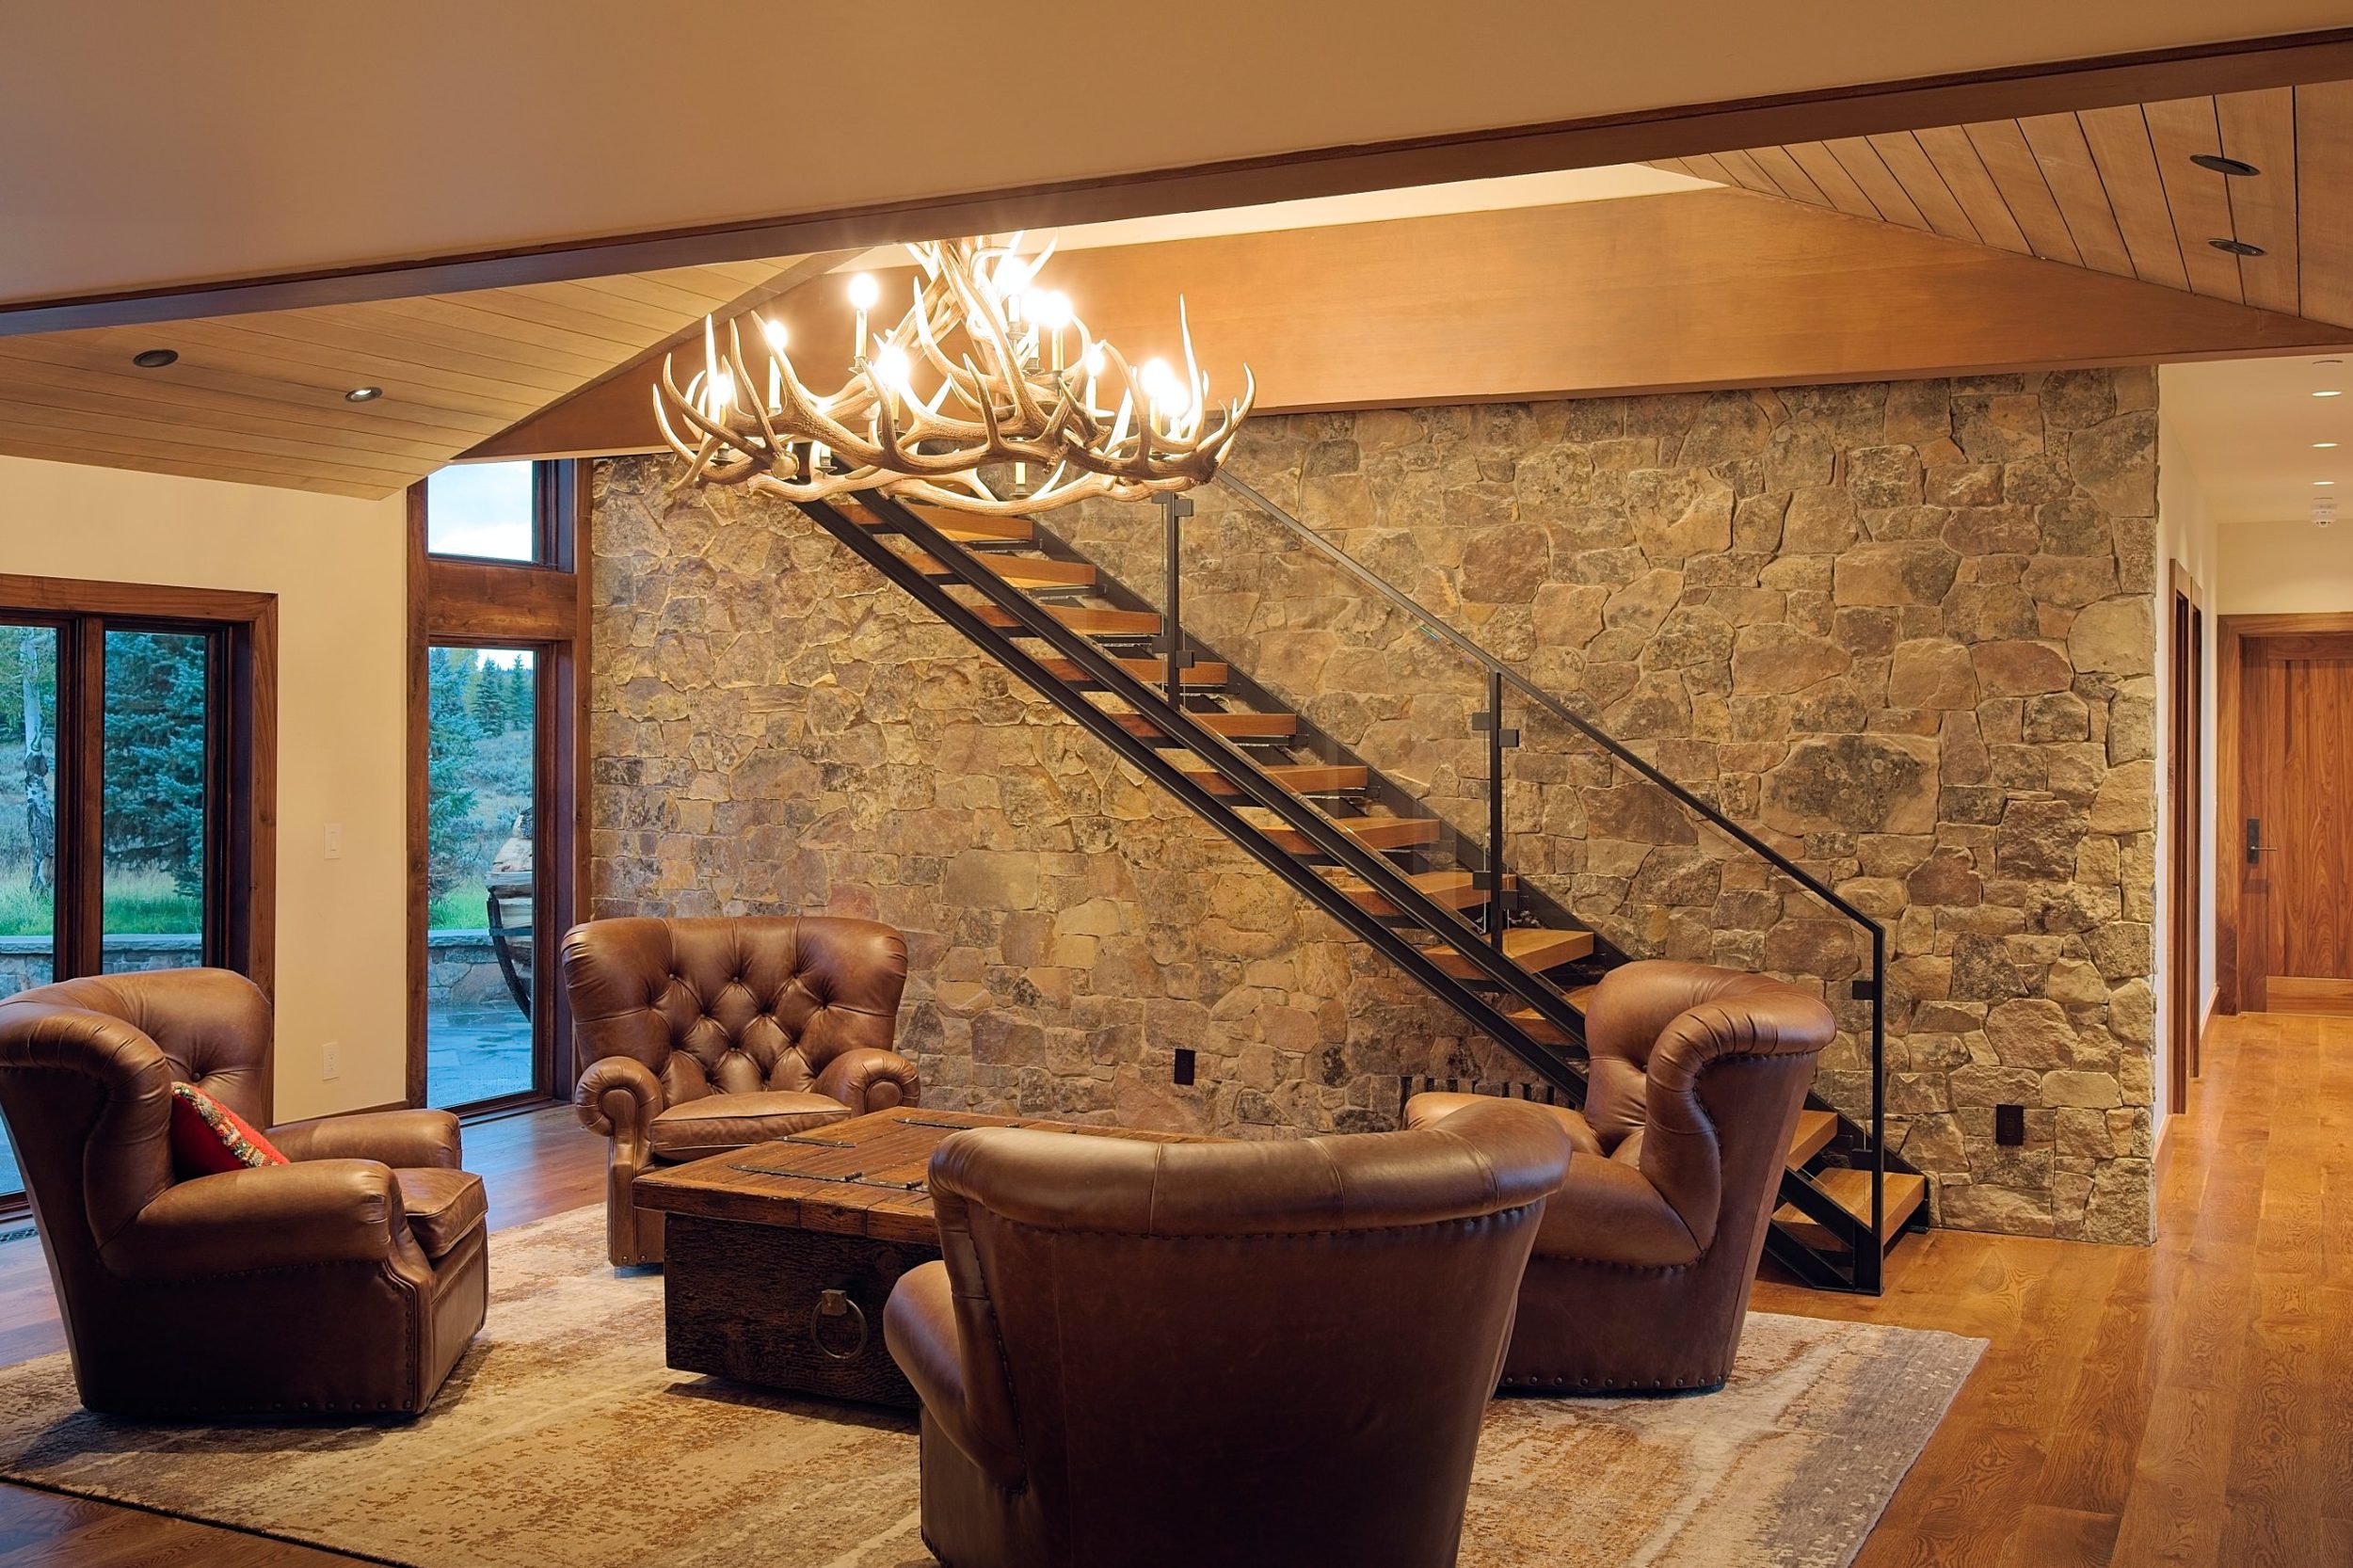
An open steel stair floats against a full-height stone wall — antler light, worn leather, and reclaimed timber shaping a quiet room for gathering.
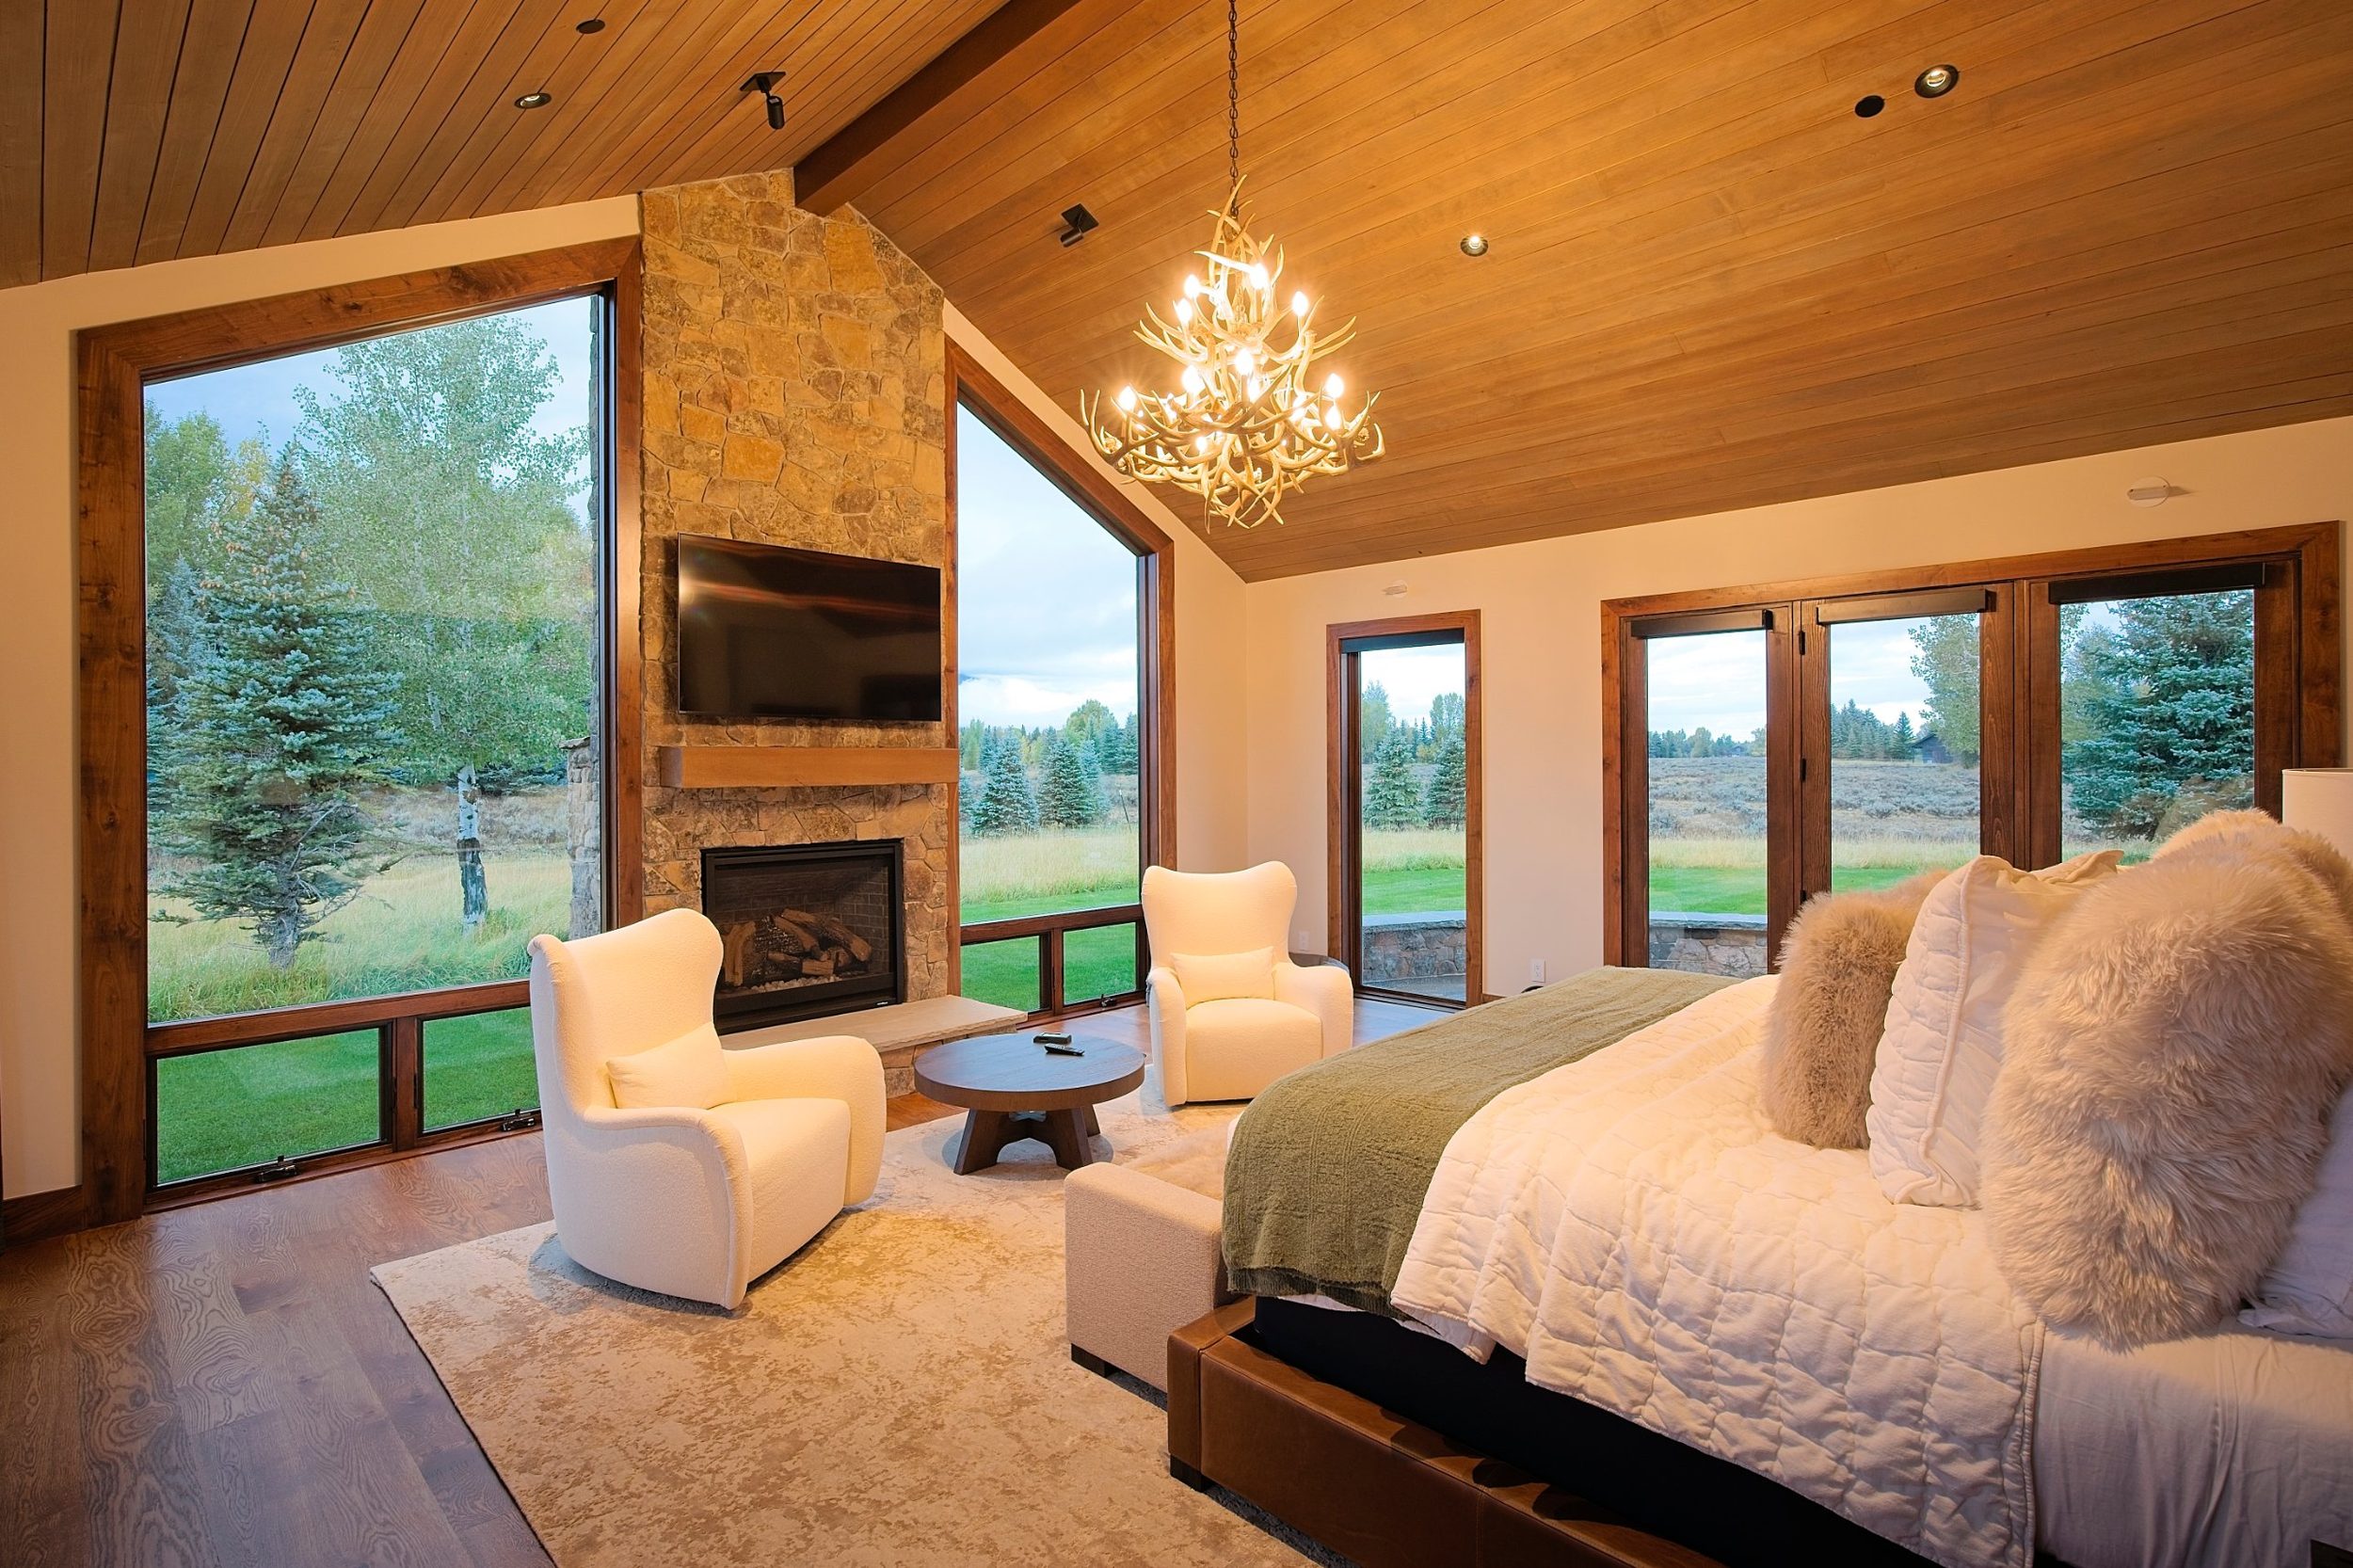
The primary suite opens to the meadow on three sides — stone, timber, and generous glazing composed so the landscape becomes the room’s defining feature.
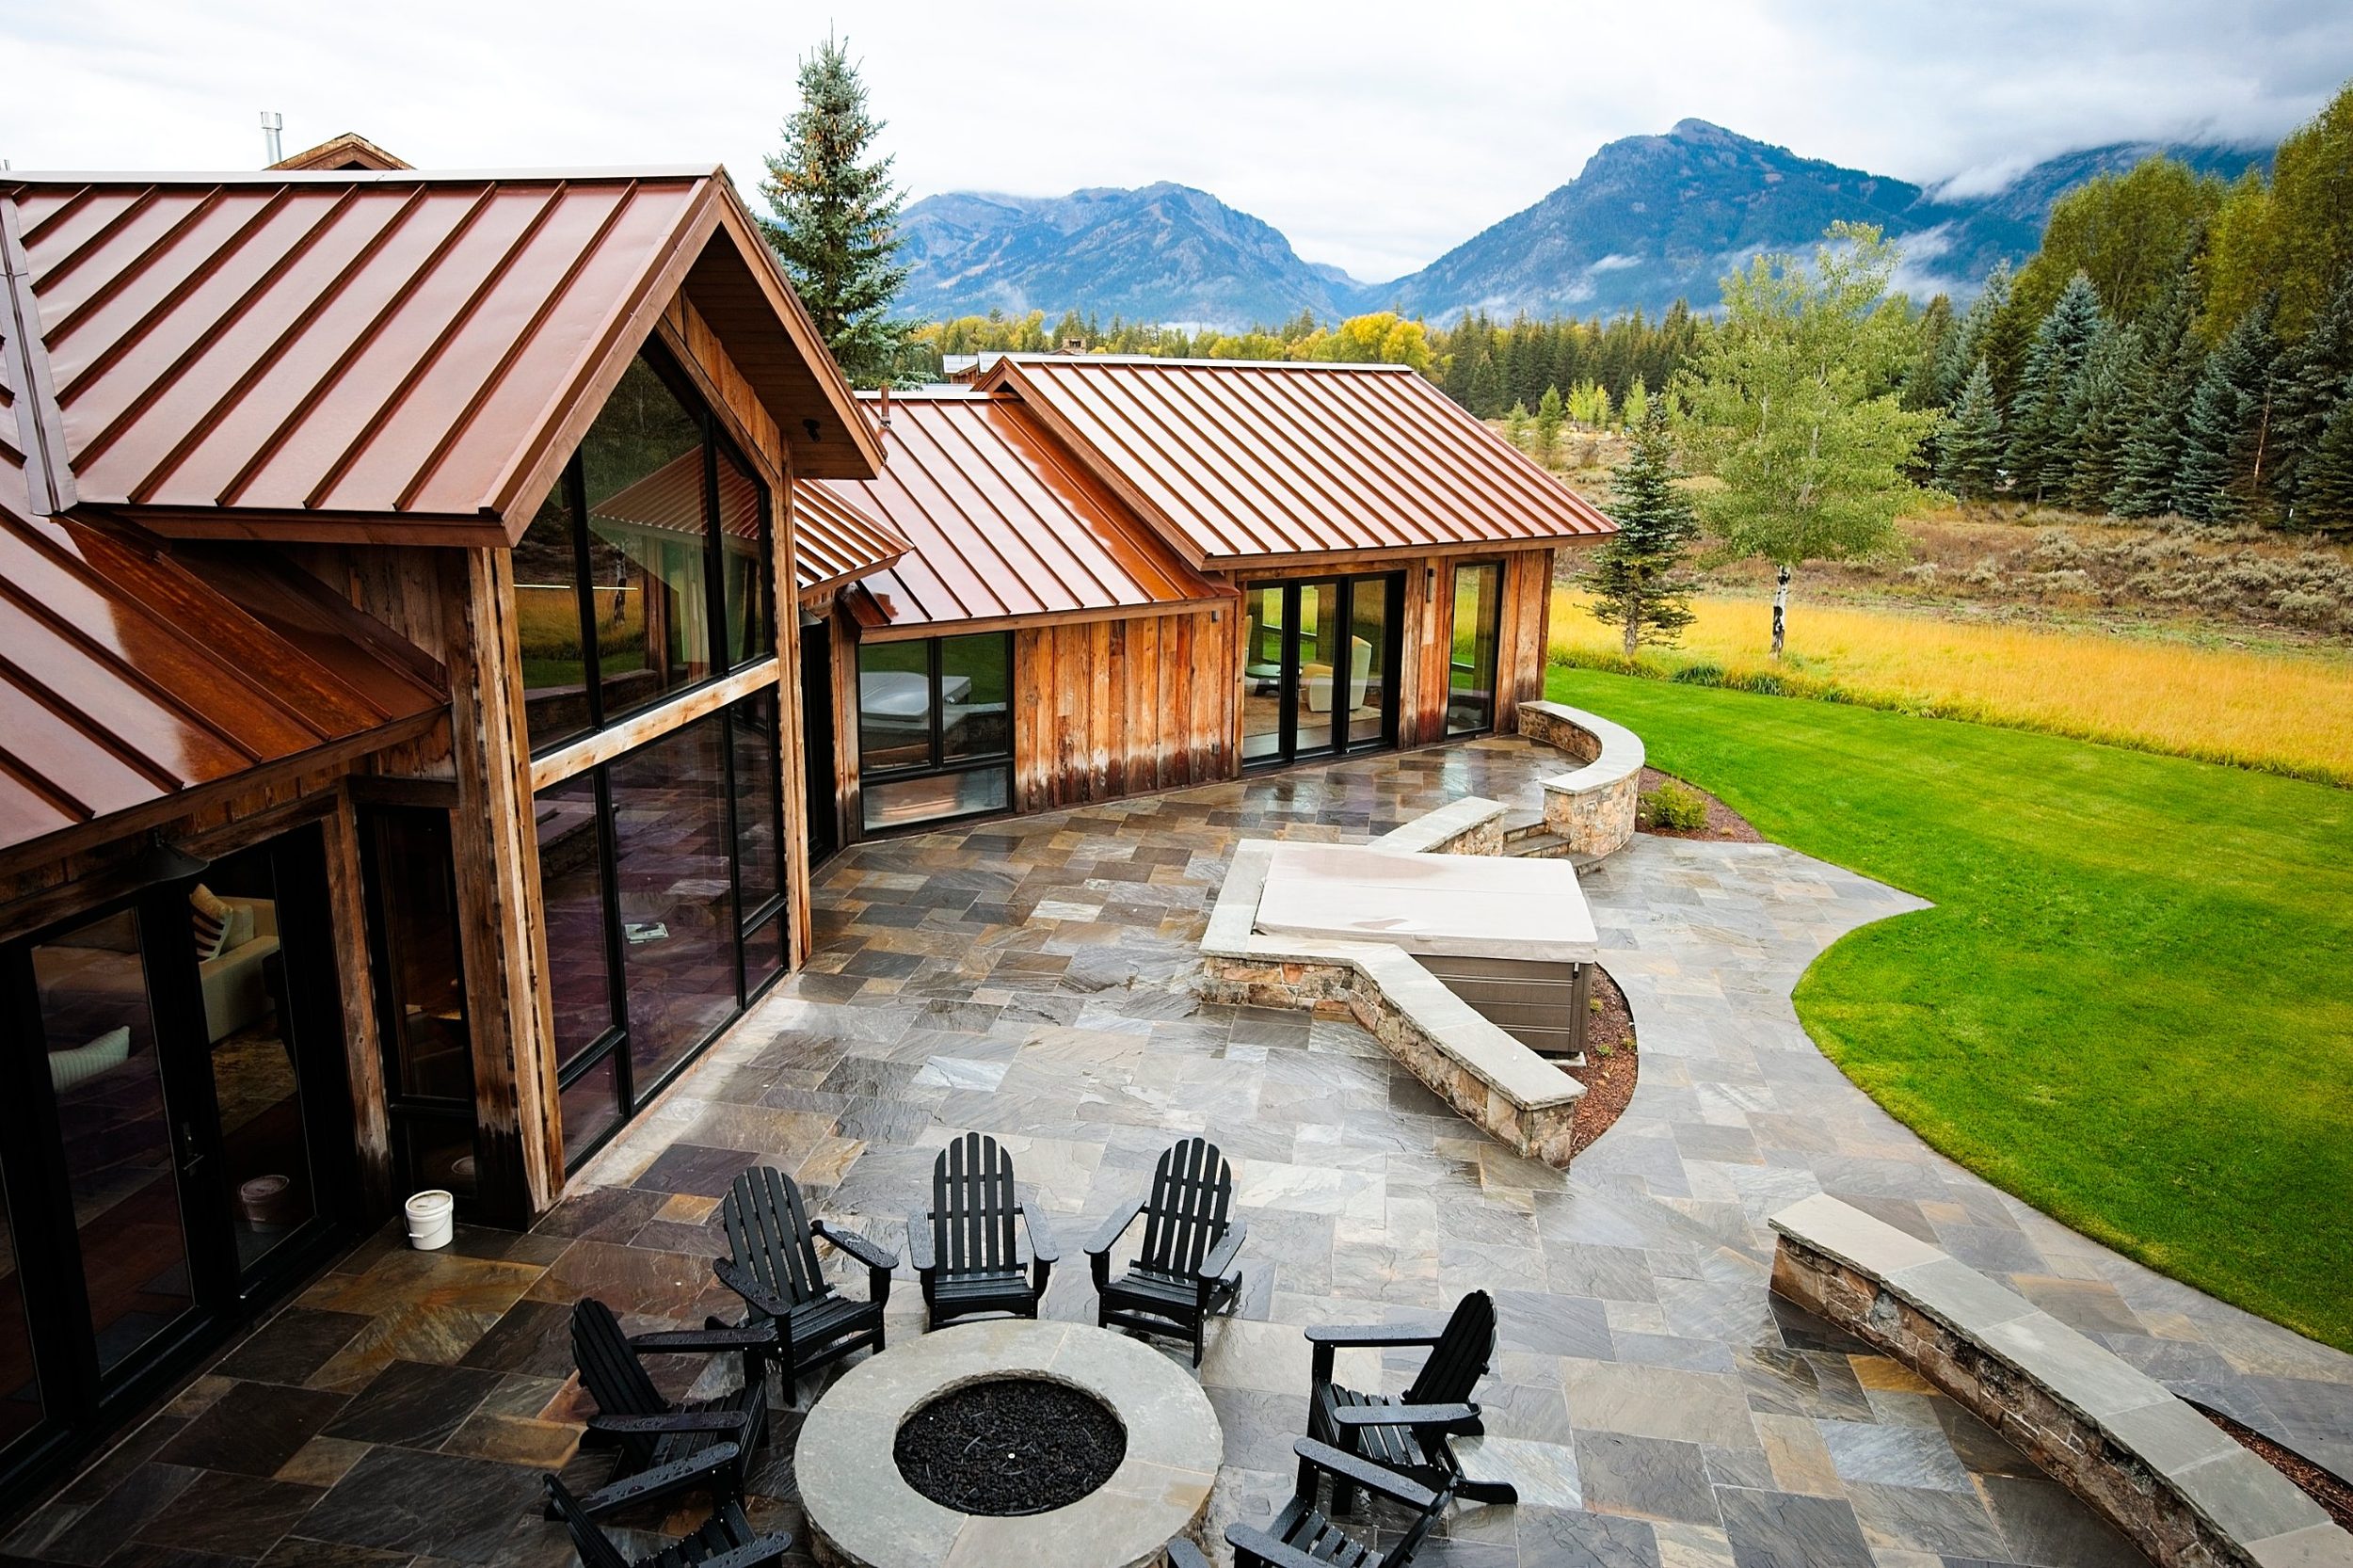
Stone terraces wrap the home in a sweeping arc — a fire pit, built-in seating, and a sunken spa extending daily life toward the mountains.
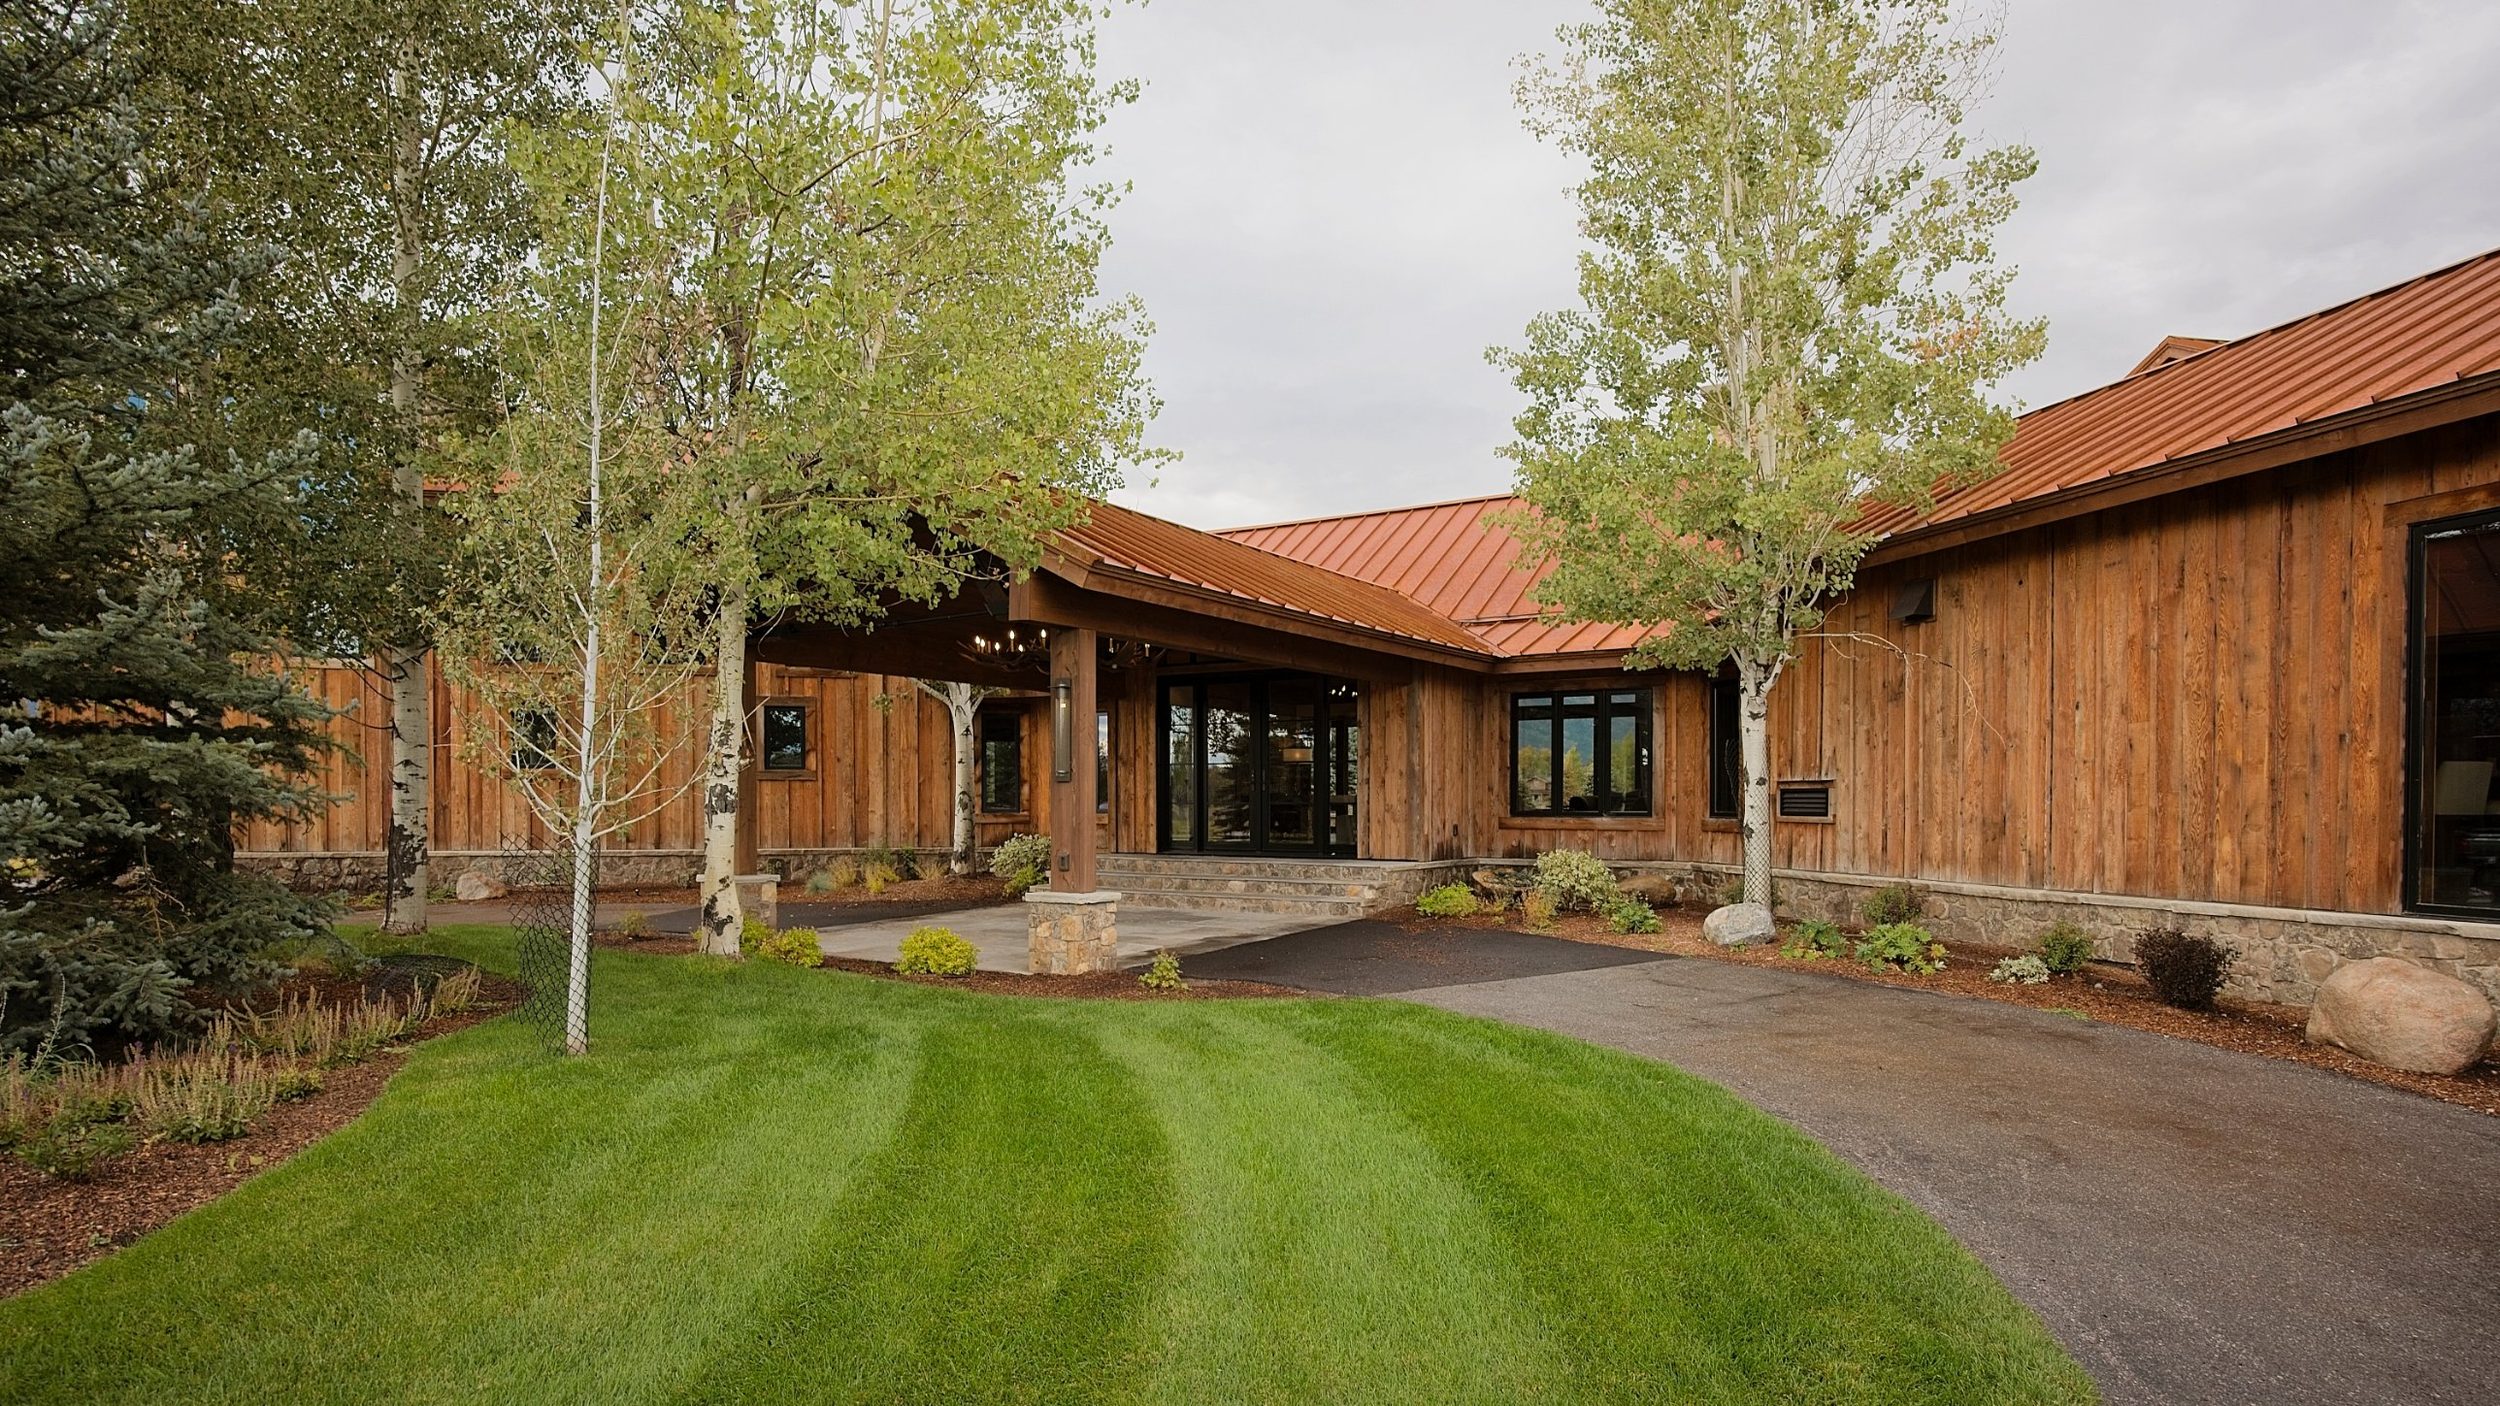
A timber-framed porte cochère marks the arrival — stone piers, weathered siding, and an aspen-lined approach set a tone of understated welcome.